
Search results for "Win extra" in Home Design Ideas
 First Choice Home Builders
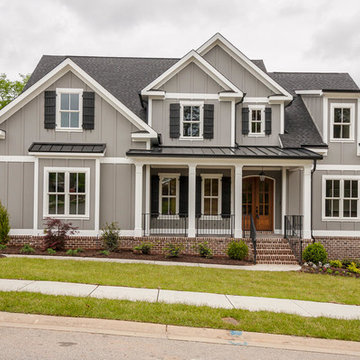
The Alpine Plan by First Choice Home Buildres offers a master suite on the main floor with a large formal dining room and open kitchen that overlooks the large great room.
 Gateway Interior Design, Inc.
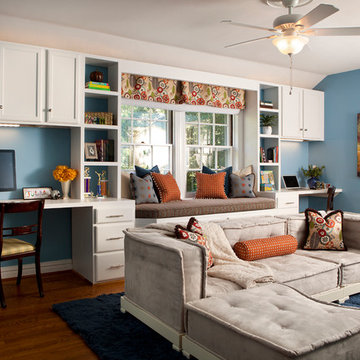
Guest Room converts to a kids homework and hangout room
Kids' room - transitional kids' room idea in St Louis
Kids' room - transitional kids' room idea in St Louis

 John Kraemer & Sons
Builder: John Kraemer & Sons | Interior Design: Jennifer Hedberg of Exquisite Interiors | Photography: Jim Kruger of Landmark Photography
Classic mixed siding beige porch idea in Minneapolis with a roof extension
Classic mixed siding beige porch idea in Minneapolis with a roof extension
Find the right local pro for your project
 Belmonte Builders

This office space/study features two-tone walls, with the dark contrasting the light. Large windows overlook a serene yard, with light-colored carpet adding an extra lift to the room.
 Dig Your Garden Landscape Design

APLD Silver Award Winning Landscape 2021. Dymondia ground cover filled in. An expansive back yard landscape with several mature oak trees and a stunning Golden Locust tree has been transformed into a welcoming outdoor retreat. The renovations include a wraparound deck, an expansive travertine natural stone patio, stairways and pathways along with concrete retaining walls and column accents with dramatic planters. The pathways meander throughout the landscape... some with travertine stepping stones and gravel and those below the majestic oaks left natural with fallen leaves. Raised vegetable beds and fruit trees occupy some of the sunniest areas of the landscape. A variety of low-water and low-maintenance plants for both sunny and shady areas include several succulents, grasses, CA natives and other site-appropriate Mediterranean plants complimented by a variety of boulders. Dramatic white pots provide architectural accents, filled with succulents and citrus trees. Design, Photos, Drawings © Eileen Kelly, Dig Your Garden Landscape Design @digyourgardenlandscapedesign



 TG Image | Architectural Photography
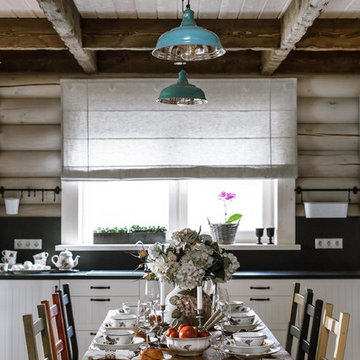
Extra Large Kitchen
3rd Place - Striking Grand Kitchen, Heather Radliff
Photo: Timothy Gormley | www.tgimage.com
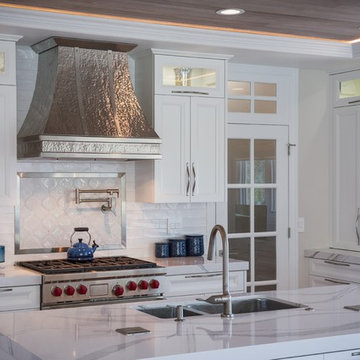
Example of a minimalist kitchen design in Denver
Example of a minimalist kitchen design in Denver
 Carolyn Reyes
Photo: Carolyn Reyes © 2017 Houzz

Inspiration for a timeless beige floor enclosed kitchen remodel in Los Angeles with a farmhouse sink, beaded inset cabinets, medium tone wood cabinets, blue backsplash, stainless steel appliances and no island
Inspiration for a timeless beige floor enclosed kitchen remodel in Los Angeles with a farmhouse sink, beaded inset cabinets, medium tone wood cabinets, blue backsplash, stainless steel appliances and no island
 Pike Properties

Shiplap meets Restoration Hardware for a winning combo in this owner's bath. It's always a nice touch to accent a vanity wall with either trim detail, tile, or wallpaper. Spa vibes are created from the hexagonal marble tile floors and up. This is one of two identical vanities in the Master Bath.
Wall Paint- Benjamin Moore Halo
Shiplap Paint- Benjamin Moore White Dove
Vanity- Restoration Hardware Maison Single Extra-Wide
( https://www.restorationhardware.com/catalog/product/product.jsp?productId=prod80948&categoryId=)
Mirror- Restoration Hardware Industrial Rivet in Lacquered Burnished Brass
( https://www.restorationhardware.com/catalog/product/product.jsp?productId=prod2420866)
Sconces- Hudson Valley Lighting Cortland in Aged Brass
( https://hudsonvalleylighting.hvlgroup.com/Product/211-HN)
Faucet- Delta Faucet Levoir Widespread ( https://m.fergusonshowrooms.com/product/brizo-65398LFLHPECOHX5398-brilliance-luxe-gold-1235463)
Floor Tile- Soho Studio Epoch Asian Statuary Hexagonal
( http://www.sohostudiocorp.com/epoch-asian-statuary-10-hexagon-honed-epchasnsthex)

 Pretty Smart Homes

Secret Walk in pantry with cabinetry and open shelving.
Doors to pantry room are made of same cabinetry doors used in kitchen.
Inspiration for a mid-sized timeless l-shaped porcelain tile kitchen pantry remodel in Toronto with recessed-panel cabinets, white cabinets and laminate countertops
Inspiration for a mid-sized timeless l-shaped porcelain tile kitchen pantry remodel in Toronto with recessed-panel cabinets, white cabinets and laminate countertops


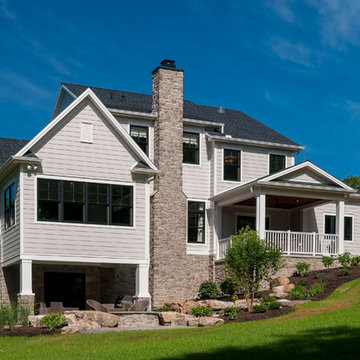
 Farinelli Construction, Inc.
Andy Warren Photography
Elegant beige concrete fiberboard exterior home photo
Elegant beige concrete fiberboard exterior home photo

 MWA, Inc.
The built-in dry bar provides extra storage and counter space.
Inspiration for a mid-sized craftsman galley medium tone wood floor and brown floor dry bar remodel with shaker cabinets, medium tone wood cabinets, gray backsplash and gray countertops
Inspiration for a mid-sized craftsman galley medium tone wood floor and brown floor dry bar remodel with shaker cabinets, medium tone wood cabinets, gray backsplash and gray countertops

 Ashwood Designs and Custom Homes
TK Images
Beautiful master bathroom with a stone wall with custom ledges for candles.
Award-Winning Custom Home Builder in Central Houston. We are a design/build company offering clients 3D renderings to see their design before work begins.
www.ashwooddesigns.com

 BRADSHAW DESIGNS LLC
This Award-winning kitchen proves vintage doesn't have to look old and tired. This previously dark kitchen was updated with white, gold, and wood in the historic district of Monte Vista. The challenge is making a new kitchen look and feel like it belongs in a charming older home. The highlight and starting point is the original hex tile flooring in white and gold. It was in excellent condition and merely needed a good cleaning. The addition of white calacatta marble, white subway tile, walnut wood counters, brass and gold accents keep the charm intact. Cabinet panels mimic original door panels found in other areas of the home. Custom coffee storage is a modern bonus! Sub-Zero Refrig, Rohl sink, brass woven wire grille.
 E Builders Homes
Zachary Molino

Inspiration for a large country walk-out concrete floor basement remodel in Salt Lake City with gray walls
Inspiration for a large country walk-out concrete floor basement remodel in Salt Lake City with gray walls
 Derrick Penn, Award Winning Real Estate Results!
Derrick Penn
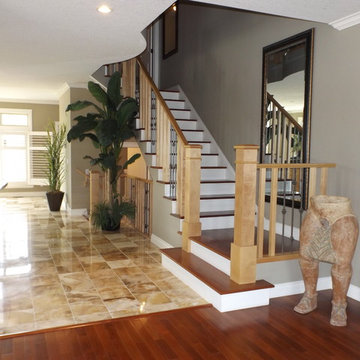
Example of a classic staircase design in Calgary
Example of a classic staircase design in Calgary

5