
Search results for "Win extra" in Home Design Ideas
 KitchenVisions
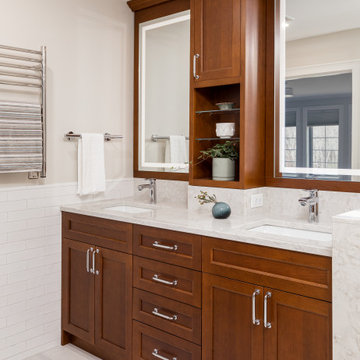
Lovely room, lousy bath. KitchenVisions creating this award-winning bath by redesigning the bathroom and closet, actually giving the bathroom a door, a double vanity and creating extra storage by claiming space under the eaves, and moving the door to the attic spaces behind the bath.
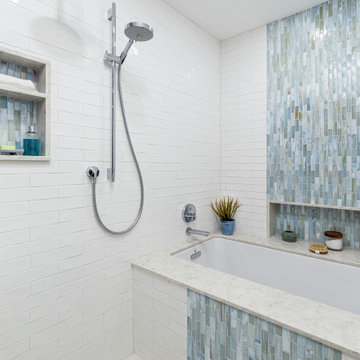
A 'wet room', shower/bath combination maximizes the floor area and the soft blues/ whites and air bath create a relaxing space to unwind
 KitchenVisions
Lovely room, lousy bath. KitchenVisions creating this award-winning bath by redesigning the bathroom and closet, actually giving the bathroom a door, a double vanity and creating extra storage by claiming space under the eaves, and moving the door to the attic spaces behind the bath.
A 'wet room', shower/bath combination maximizes the floor area and the soft blues/ whites and air bath create a relaxing space to unwind
 KitchenVisions
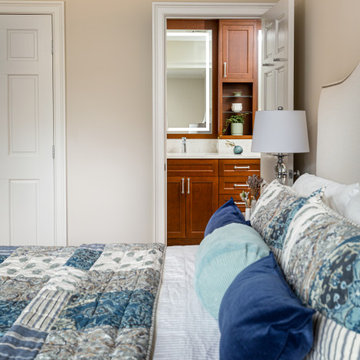
Lovely room, lousy bath. KitchenVisions creating this award-winning bath by redesigning the bathroom and closet, actually giving the bathroom a door, a double vanity and creating extra storage by claiming space under the eaves, and moving the door to the attic spaces behind the bath.
A 'wet room', shower/bath combination maximizes the floor area and the soft blues/ whites and air bath create a relaxing space to unwind
Find the right local pro for your project
 KitchenVisions
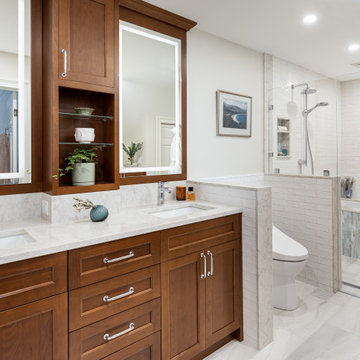
Lovely room, lousy bath. KitchenVisions creating this award-winning bath by redesigning the bathroom and closet, actually giving the bathroom a door, a double vanity and creating extra storage by claiming space under the eaves, and moving the door to the attic spaces behind the bath.
A 'wet room', shower/bath combination maximizes the floor area and the soft blues/ whites and air bath create a relaxing space to unwind

 Symphony Homes
The reading nook in the master suite is designed for people who love having extra space in their room.
Inspiration for a transitional loft-style carpeted bedroom remodel in Salt Lake City with beige walls
Inspiration for a transitional loft-style carpeted bedroom remodel in Salt Lake City with beige walls
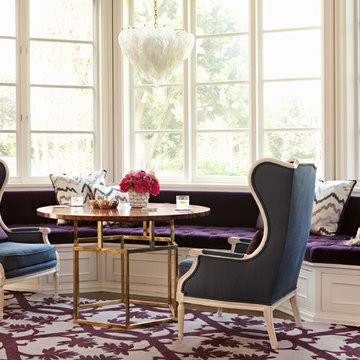
 Jackson Paige Interiors, Inc.
William Hefner Architecture, Karyn Milet Photography
Example of a transitional dark wood floor family room design in Los Angeles with beige walls
Example of a transitional dark wood floor family room design in Los Angeles with beige walls
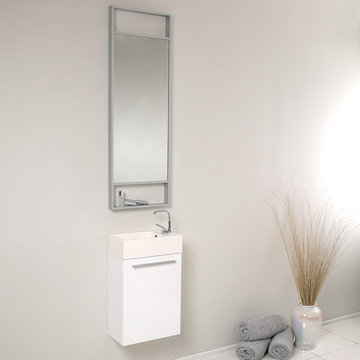
 Fresca
Innovative design and economical in size makes this ECO friendly vanity ideal for any smaller location, perfect for going "Green". Finally! A vanity ensemble that gets you in and gets you out into the world with style! A winning combination is complimented with an extra long vertical mirror.



 Retro+Fit Design L.L.C.
A very contemporary home on a tricky mountainside lot with incredible views of downtown, Beaverdam Valley, The French Broad River, and Mt. Pisgah. Designed to blend into the hillside. Photos by Ryan Theede


 Atwood Custom Homes

Hallway - large contemporary dark wood floor hallway idea in Dallas with beige walls
 Alexander Design Group, Inc.
Example of a beach style dark wood floor eat-in kitchen design in Minneapolis with shaker cabinets, white cabinets, beige backsplash, stainless steel appliances and an island
 Dancing Horse Interiors
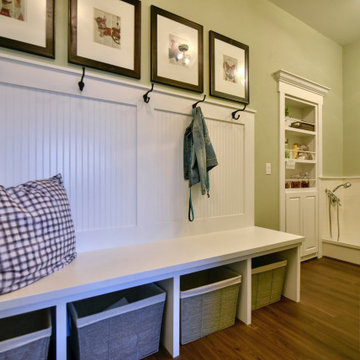
Laundry / mud room with built in bench & coat hooks, dog bath and secret door (to left of dog bath - opens to master closet) Paint: Pittsburg Paints 1031-2 Misty Meadow, Sherwin Williams Extra white

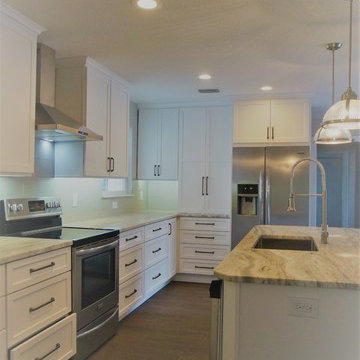
 Kitchens Made Easy
This Atlantic Beach kitchen remodel, opened up the entire layout of this beach bungalow, creating a larger kitchen with extra cabinets and counter top space. Large, bright and inviting, this remodel by Kitchen's Made Easy, is a win.
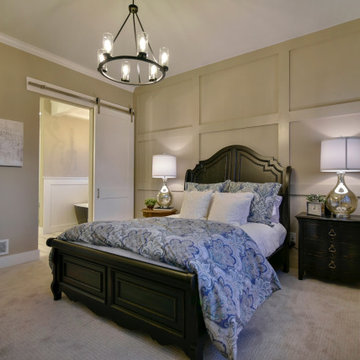 Dancing Horse Interiors
Master bedroom with gorgeous distressed black sleigh bed. Feature wall is subtle but makes a big impact. Barn door to bath. Paint: Sherwin Williams Anew gray and Sherwin Williams extra white
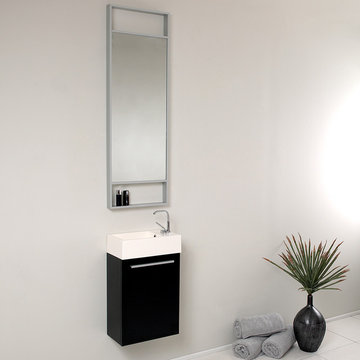 Fresca
Innovative design and economical in size makes this ECO friendly vanity ideal for any smaller location, perfect for going "Green". Finally! A vanity ensemble that gets you in and gets you out into the world with style! A winning combination is complimented with an extra long vertical mirror.


 Charmaine Wynter Enterprises
Open concept kitchen - huge transitional l-shaped brick floor and red floor open concept kitchen idea in Dallas with an undermount sink, raised-panel cabinets, dark wood cabinets, marble countertops, gray backsplash, stone tile backsplash, paneled appliances and an island
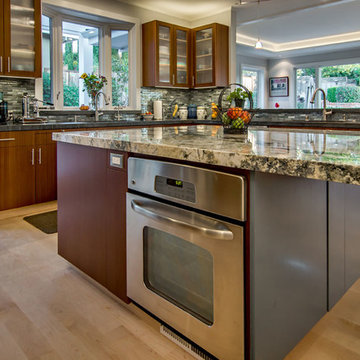
 S-Squared // Architecture + Interiors + Landscape
Example of a trendy kitchen design in San Francisco

 L Rose Interior Design
Photographer- Katrina Wittkamp/
Architect- Visbeen Architects/
Builder- Homes By True North/
Interior Designer- L Rose Interior Design
Example of a mid-sized cottage enclosed medium tone wood floor family room design in Grand Rapids with white walls, a standard fireplace, a tile fireplace and a wall-mounted tv
Example of a mid-sized cottage enclosed medium tone wood floor family room design in Grand Rapids with white walls, a standard fireplace, a tile fireplace and a wall-mounted tv
8