
Search results for "Win extra" in Home Design Ideas
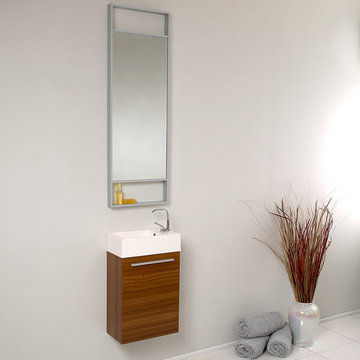
 Fresca
Innovative design and economical in size makes this ECO friendly vanity ideal for any smaller location, perfect for going "Green". Finally! A vanity ensemble that gets you in and gets you out into the world with style! A winning combination is complimented with an extra long vertical mirror.
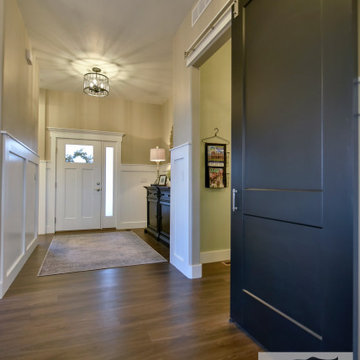
 Dancing Horse Interiors
Entry with crisp white wainscoting, Luxury vinyl plank flooring. Paint colors: Sherwin Williams extra white, Anew Gray and Tricorn black
Mid-sized transitional vinyl floor and brown floor foyer photo in Denver with gray walls
Mid-sized transitional vinyl floor and brown floor foyer photo in Denver with gray walls

 FORNEY + architecture, LLC
Inspiration for a mid-sized craftsman 3/4 white tile and subway tile marble floor and white floor corner shower remodel in St Louis with recessed-panel cabinets, gray cabinets, a two-piece toilet, beige walls, an undermount sink, solid surface countertops and a hinged shower door
Find the right local pro for your project
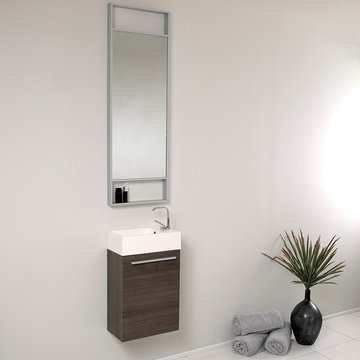 Fresca
Innovative design and economical in size makes this ECO friendly vanity ideal for any smaller location, perfect for going "Green". Finally! A vanity ensemble that gets you in and gets you out into the world with style! A winning combination is complimented with an extra long vertical mirror.
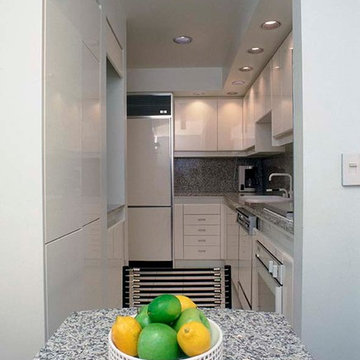
 David Estreich Architects
Award winning compact kitchen in prewar Park Avenue apartment. High gloss Boffi Italian cabinets with monolithic gray granite counters and backsplash. We bartered with the neighbors too gain some extra space!
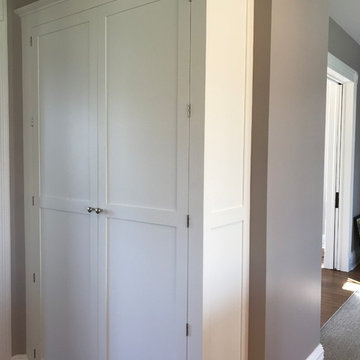
 Cabinets Plus
Large pantry storage is a good solution for extra space
Home design - farmhouse home design idea in New York
Home design - farmhouse home design idea in New York

 J. Hall Homes, Inc.
The Finley at Fawn Lake | Award Winning Custom Home by J. Hall Homes, Inc. | Fredericksburg, Va
Example of a large transitional l-shaped medium tone wood floor and brown floor open concept kitchen design in DC Metro with an undermount sink, raised-panel cabinets, gray cabinets, quartz countertops, beige backsplash, ceramic backsplash, stainless steel appliances, an island and white countertops
Example of a large transitional l-shaped medium tone wood floor and brown floor open concept kitchen design in DC Metro with an undermount sink, raised-panel cabinets, gray cabinets, quartz countertops, beige backsplash, ceramic backsplash, stainless steel appliances, an island and white countertops


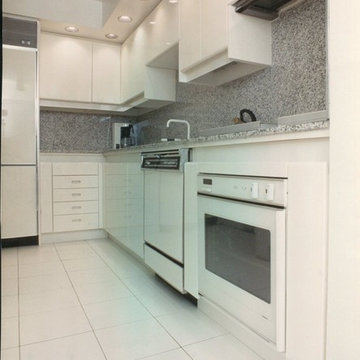 David Estreich Architects
Award winning compact kitchen in prewar Park Avenue apartment. High gloss Boffi Italian cabinets with monolithic gray granite counters and backsplash. We bartered with the neighbors too gain some extra space!
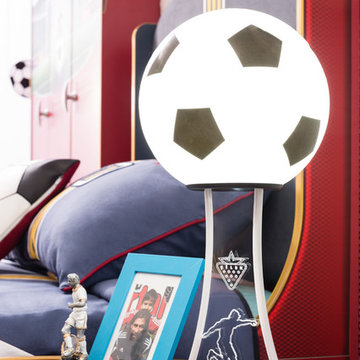
 Turbo Beds
Enter your "sleep zone" in winning comfort under our navy, red, white & gold accented bed cover of 100% cotton duck fabric.& Extra points earned & (1) Soccer ball accent cushion &(1) winning #10 pillow.......SCORE !!! Comes with two decorative pillows.
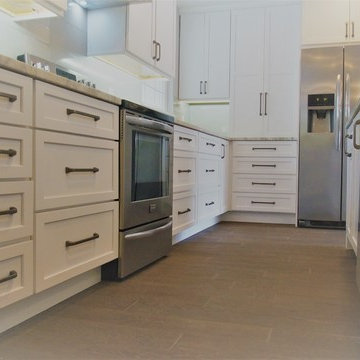
 Kitchens Made Easy
This Atlantic Beach kitchen remodel, opened up the entire layout of this beach bungalow, creating a larger kitchen with extra cabinets and counter top space. Large, bright and inviting, this remodel by Kitchen's Made Easy, is a win.
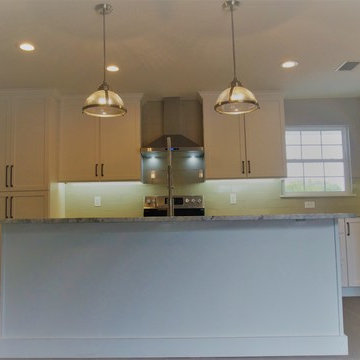 Kitchens Made Easy
This Atlantic Beach kitchen remodel, opened up the entire layout of this beach bungalow, creating a larger kitchen with extra cabinets and counter top space. Large, bright and inviting, this remodel by Kitchen's Made Easy, is a win.
 Dancing Horse Interiors
Kid's bedroom. Exterior siding was used to create texture and interest. A barn door was hung from ceiling beam for fun and privacy. Antique black window were hung inside window. Black sleigh beds. Paint color: Sherwin Williams Anew Gray and Extra white

 Carina Vaz Interiors
Modern and clean entryway with extra space for coats, hats, and shoes.
.
.
interior designer, interior, design, decorator, residential, commercial, staging, color consulting, product design, full service, custom home furnishing, space planning, full service design, furniture and finish selection, interior design consultation, functionality, award winning designers, conceptual design, kitchen and bathroom design, custom cabinetry design, interior elevations, interior renderings, hardware selections, lighting design, project management, design consultation


 Charmaine Wynter Enterprises
Open concept kitchen - huge eclectic l-shaped brick floor and red floor open concept kitchen idea in Dallas with an undermount sink, raised-panel cabinets, dark wood cabinets, marble countertops, gray backsplash, stone tile backsplash, paneled appliances and an island

 Cascade West Development
Inspired by the majesty of the Northern Lights and this family's everlasting love for Disney, this home plays host to enlighteningly open vistas and playful activity. Like its namesake, the beloved Sleeping Beauty, this home embodies family, fantasy and adventure in their truest form. Visions are seldom what they seem, but this home did begin 'Once Upon a Dream'. Welcome, to The Aurora.
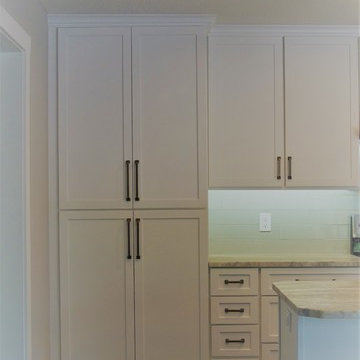 Kitchens Made Easy
This Atlantic Beach kitchen remodel, opened up the entire layout of this beach bungalow, creating a larger kitchen with extra cabinets and counter top space. Large, bright and inviting, this remodel by Kitchen's Made Easy, is a win.
 J. Jorgensen
www.j-jorgensen.com

Bathroom - mid-sized transitional master gray tile and subway tile porcelain tile bathroom idea in Minneapolis with an undermount sink, recessed-panel cabinets, gray cabinets, marble countertops, a one-piece toilet and white walls
Bathroom - mid-sized transitional master gray tile and subway tile porcelain tile bathroom idea in Minneapolis with an undermount sink, recessed-panel cabinets, gray cabinets, marble countertops, a one-piece toilet and white walls

 William French Home Improvements
Rachel Verdugo

Example of a large cottage built-in desk medium tone wood floor home office design in Dallas with beige walls
Example of a large cottage built-in desk medium tone wood floor home office design in Dallas with beige walls
 Alward Construction, Inc.

Glass extension of treads to adjacent walls provides safe passage up and down stairs.
Example of a large minimalist wooden spiral open and metal railing staircase design in San Francisco
Example of a large minimalist wooden spiral open and metal railing staircase design in San Francisco
9