
Search results for "Win stored" in Home Design Ideas
 Village Home Stores
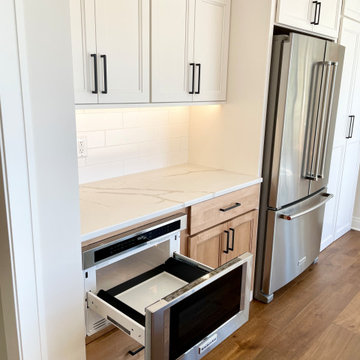
An award-winning model home built in Bettendorf, Iowa with a stunning dual-finish kitchen design from Village Home Stores for Kerkhoff Homes of the Quad Cities. Featured in this design is our Koch Classic Cabinetry line in a combination of Maple “Ivory” paint and Maple with a “Pecan” stain applied to the Bristol doorstyle with MSI Calacatta Laza Quartz Counters and a KitchenAid appliance suite.
 Village Home Stores
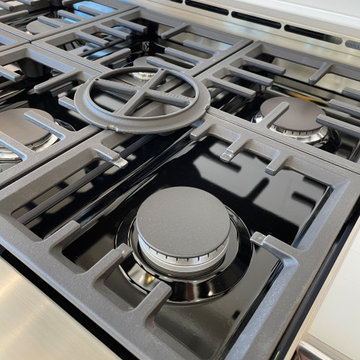
An award-winning model home built in Bettendorf, Iowa with a stunning dual-finish kitchen design from Village Home Stores for Kerkhoff Homes of the Quad Cities. Featured in this design is our Koch Classic Cabinetry line in a combination of Maple “Ivory” paint and Maple with a “Pecan” stain applied to the Bristol doorstyle with MSI Calacatta Laza Quartz Counters and a KitchenAid appliance suite.
 Village Home Stores
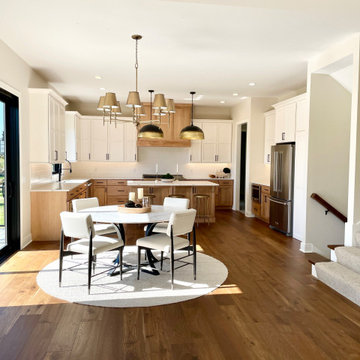
An award-winning model home built in Bettendorf, Iowa with a stunning dual-finish kitchen design from Village Home Stores for Kerkhoff Homes of the Quad Cities. Featured in this design is our Koch Classic Cabinetry line in a combination of Maple “Ivory” paint and Maple with a “Pecan” stain applied to the Bristol doorstyle with MSI Calacatta Laza Quartz Counters and a KitchenAid appliance suite.
Find the right local pro for your project
 Village Home Stores
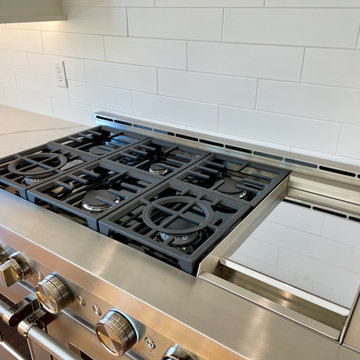
An award-winning model home built in Bettendorf, Iowa with a stunning dual-finish kitchen design from Village Home Stores for Kerkhoff Homes of the Quad Cities. Featured in this design is our Koch Classic Cabinetry line in a combination of Maple “Ivory” paint and Maple with a “Pecan” stain applied to the Bristol doorstyle with MSI Calacatta Laza Quartz Counters and a KitchenAid appliance suite.

 TKS Design Group
Free ebook, Creating the Ideal Kitchen. DOWNLOAD NOW
Working with this Glen Ellyn client was so much fun the first time around, we were thrilled when they called to say they were considering moving across town and might need some help with a bit of design work at the new house.
The kitchen in the new house had been recently renovated, but it was not exactly what they wanted. What started out as a few tweaks led to a pretty big overhaul of the kitchen, mudroom and laundry room. Luckily, we were able to use re-purpose the old kitchen cabinetry and custom island in the remodeling of the new laundry room — win-win!
As parents of two young girls, it was important for the homeowners to have a spot to store equipment, coats and all the “behind the scenes” necessities away from the main part of the house which is a large open floor plan. The existing basement mudroom and laundry room had great bones and both rooms were very large.
To make the space more livable and comfortable, we laid slate tile on the floor and added a built-in desk area, coat/boot area and some additional tall storage. We also reworked the staircase, added a new stair runner, gave a facelift to the walk-in closet at the foot of the stairs, and built a coat closet. The end result is a multi-functional, large comfortable room to come home to!
Just beyond the mudroom is the new laundry room where we re-used the cabinets and island from the original kitchen. The new laundry room also features a small powder room that used to be just a toilet in the middle of the room.
You can see the island from the old kitchen that has been repurposed for a laundry folding table. The other countertops are maple butcherblock, and the gold accents from the other rooms are carried through into this room. We were also excited to unearth an existing window and bring some light into the room.
Designed by: Susan Klimala, CKD, CBD
Photography by: Michael Alan Kaskel
For more information on kitchen and bath design ideas go to: www.kitchenstudio-ge.com

 Main Line Kitchen Design
The best kitchen showroom in your area is closer than you think. The four designers there are some of the most experienced award winning kitchen designers in the Delaware Valley. They design in and sell 6 national cabinet lines. And their pricing for cabinetry is slightly less than at home centers in apples to apples comparisons. Where is this kitchen showroom and how come you don’t remember seeing it when it is so close by? It’s in your own home!
Main Line Kitchen Design brings all the same samples you select from when you travel to other showrooms to your home. We make design changes on our laptops in 20-20 CAD with you present usually in the very kitchen being renovated. Understanding what designs will look like and how sample kitchen cabinets, doors, and finishes will look in your home is easy when you are standing in the very room being renovated. Design changes can be emailed to you to print out and discuss with friends and family if you choose. Best of all our design time is free since it is incorporated into the very competitive pricing of your cabinetry when you purchase a kitchen from Main Line Kitchen Design.
Finally there is a kitchen business model and design team that carries the highest quality cabinetry, is experienced, convenient, and reasonably priced. Call us today and find out why we get the best reviews on the internet or Google us and check. We look forward to working with you.
As our company tag line says:
“The world of kitchen design is changing…”
 Village Home Stores
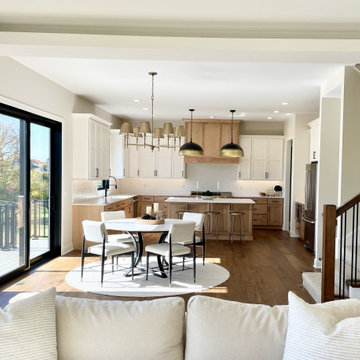
An award-winning model home built in Bettendorf, Iowa with a stunning dual-finish kitchen design from Village Home Stores for Kerkhoff Homes of the Quad Cities. Featured in this design is our Koch Classic Cabinetry line in a combination of Maple “Ivory” paint and Maple with a “Pecan” stain applied to the Bristol doorstyle with MSI Calacatta Laza Quartz Counters and a KitchenAid appliance suite.



 IMPACT Fine Design
Luxurious Custom Closet No detail spared
Example of a large transitional gender-neutral carpeted and white floor walk-in closet design in Charlotte with recessed-panel cabinets and white cabinets
Example of a large transitional gender-neutral carpeted and white floor walk-in closet design in Charlotte with recessed-panel cabinets and white cabinets
 Village Home Stores
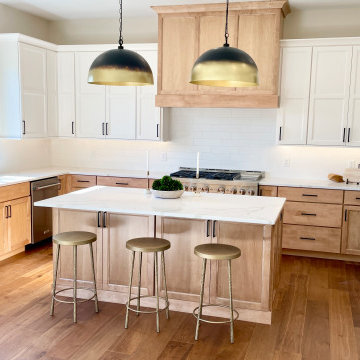
An award-winning model home built in Bettendorf, Iowa with a stunning dual-finish kitchen design from Village Home Stores for Kerkhoff Homes of the Quad Cities. Featured in this design is our Koch Classic Cabinetry line in a combination of Maple “Ivory” paint and Maple with a “Pecan” stain applied to the Bristol doorstyle with MSI Calacatta Laza Quartz Counters and a KitchenAid appliance suite.
 Village Home Stores
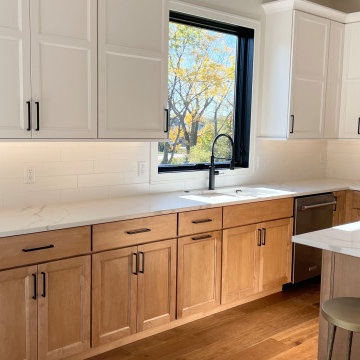
An award-winning model home built in Bettendorf, Iowa with a stunning dual-finish kitchen design from Village Home Stores for Kerkhoff Homes of the Quad Cities. Featured in this design is our Koch Classic Cabinetry line in a combination of Maple “Ivory” paint and Maple with a “Pecan” stain applied to the Bristol doorstyle with MSI Calacatta Laza Quartz Counters and a KitchenAid appliance suite.
 Village Home Stores
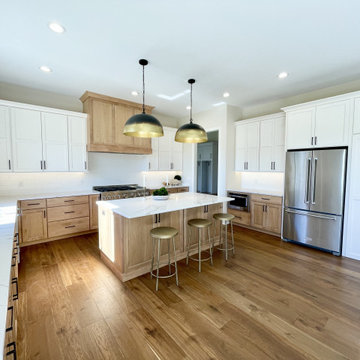
An award-winning model home built in Bettendorf, Iowa with a stunning dual-finish kitchen design from Village Home Stores for Kerkhoff Homes of the Quad Cities. Featured in this design is our Koch Classic Cabinetry line in a combination of Maple “Ivory” paint and Maple with a “Pecan” stain applied to the Bristol doorstyle with MSI Calacatta Laza Quartz Counters and a KitchenAid appliance suite.
 Village Home Stores
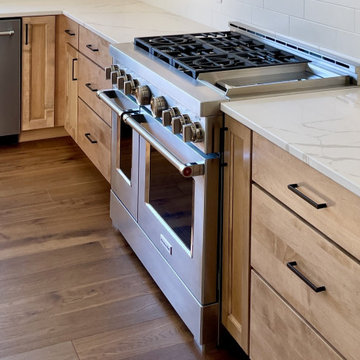
An award-winning model home built in Bettendorf, Iowa with a stunning dual-finish kitchen design from Village Home Stores for Kerkhoff Homes of the Quad Cities. Featured in this design is our Koch Classic Cabinetry line in a combination of Maple “Ivory” paint and Maple with a “Pecan” stain applied to the Bristol doorstyle with MSI Calacatta Laza Quartz Counters and a KitchenAid appliance suite.
 Village Home Stores
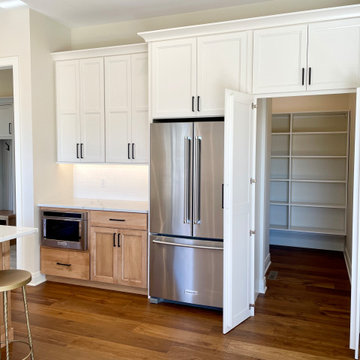
An award-winning model home built in Bettendorf, Iowa with a stunning dual-finish kitchen design from Village Home Stores for Kerkhoff Homes of the Quad Cities. Featured in this design is our Koch Classic Cabinetry line in a combination of Maple “Ivory” paint and Maple with a “Pecan” stain applied to the Bristol doorstyle with MSI Calacatta Laza Quartz Counters and a KitchenAid appliance suite.

Sponsored
Columbus, OH

Wannemacher Interiors
Customized Award-Winning Interior Design Solutions in Franklin Cnty OH
 Village Home Stores
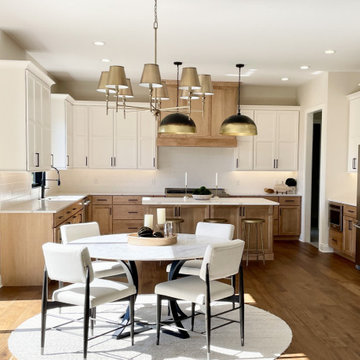
An award-winning model home built in Bettendorf, Iowa with a stunning dual-finish kitchen design from Village Home Stores for Kerkhoff Homes of the Quad Cities. Featured in this design is our Koch Classic Cabinetry line in a combination of Maple “Ivory” paint and Maple with a “Pecan” stain applied to the Bristol doorstyle with MSI Calacatta Laza Quartz Counters and a KitchenAid appliance suite.

 PB Kitchen Design
The key to this project was to create a kitchen fitting of a residence with strong Industrial aesthetics. The PB Kitchen Design team managed to preserve the warmth and organic feel of the home’s architecture. The sturdy materials used to enrich the integrity of the design, never take away from the fact that this space is meant for hospitality. Functionally, the kitchen works equally well for quick family meals or large gatherings. But take a closer look at the use of texture and height. The vaulted ceiling and exposed trusses bring an additional element of awe to this already stunning kitchen.
Project specs: Cabinets by Quality Custom Cabinetry. 48" Wolf range. Sub Zero integrated refrigerator in stainless steel.
Project Accolades: First Place honors in the National Kitchen and Bath Association’s 2014 Design Competition

 Laurel Haven Homes
Mid-sized trendy single-wall porcelain tile wet bar photo in Austin with medium tone wood cabinets, solid surface countertops and open cabinets

 Alexanian Carpet & Flooring
Meticulously installed, split staircase carpet runner for the win! Thank you Alexanians London store manager Tyson and your house-proud customers for a peek into their lovely home. Product: Stanton Carpet /Style:Garden of Eden/Colour: White Rain


Example of a large beach style open concept concrete floor family room design in Boston with beige walls, a standard fireplace, a stone fireplace and no tv

 Ecostruct LLC
Example of a trendy galley dark wood floor and brown floor kitchen design in New York with an undermount sink, flat-panel cabinets, medium tone wood cabinets, white backsplash, stainless steel appliances, a peninsula and white countertops

 Gilmans Kitchens and Baths
A Gilmans Kitchens and Baths - Design Build Project (REMMIES Award Winning Kitchen)
The original kitchen lacked counter space and seating for the homeowners and their family and friends. It was important for the homeowners to utilize every inch of usable space for storage, function and entertaining, so many organizational inserts were used in the kitchen design. Bamboo cabinets, cork flooring and neolith countertops were used in the design.
Storage Solutions include a spice pull-out, towel pull-out, pantry pull outs and lemans corner cabinets. Bifold lift up cabinets were also used for convenience. Special organizational inserts were used in the Pantry cabinets for maximum organization.
Check out more kitchens by Gilmans Kitchens and Baths!
http://www.gkandb.com/
DESIGNER: JANIS MANACSA
PHOTOGRAPHER: TREVE JOHNSON
CABINETS: DEWILS CABINETRY
9