
Search results for "Win stored" in Home Design Ideas
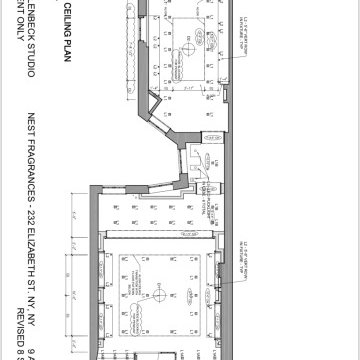
 Home Design & Co Construction
Front door - large french country porcelain tile, multicolored floor, tray ceiling, wood ceiling, wall paneling, wainscoting and wood wall front door idea in New York with multicolored walls and a green front door
 Home Design & Co Construction
Large french country porcelain tile, multicolored floor, tray ceiling, wood ceiling, wall paneling, wainscoting and wood wall front door photo in New York with multicolored walls and a green front door
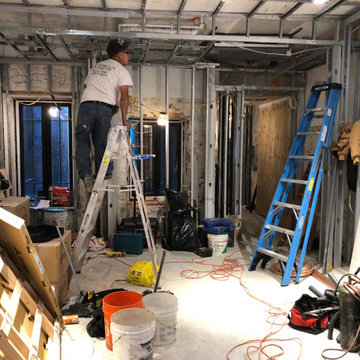 Home Design & Co Construction
Example of a large french country porcelain tile, multicolored floor, tray ceiling, wood ceiling, wall paneling, wainscoting and wood wall front door design in New York with multicolored walls and a green front door
Find the right local pro for your project
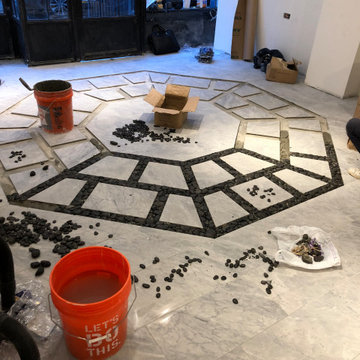 Home Design & Co Construction
Large french country porcelain tile, multicolored floor, tray ceiling, wood ceiling, wall paneling, wainscoting and wood wall front door photo in New York with multicolored walls and a green front door

 Rock Paper Hammer
Construction by Deep Creek Builders.
Photography by Andrew Hyslop.
Example of a classic l-shaped enclosed kitchen design in Louisville with a single-bowl sink, recessed-panel cabinets, white cabinets, wood countertops, white backsplash, subway tile backsplash and stainless steel appliances
Example of a classic l-shaped enclosed kitchen design in Louisville with a single-bowl sink, recessed-panel cabinets, white cabinets, wood countertops, white backsplash, subway tile backsplash and stainless steel appliances

 Lisa Frantz Interiors
Marco Ricca
Inspiration for a small transitional single-wall medium tone wood floor wet bar remodel in New York with an undermount sink, shaker cabinets, dark wood cabinets and gray backsplash
Inspiration for a small transitional single-wall medium tone wood floor wet bar remodel in New York with an undermount sink, shaker cabinets, dark wood cabinets and gray backsplash

 The Outdoor Kitchen Design Store
This outdoor covered kitchen is ready to celebrate any event all four seasons both day and night. Award winning outdoor lighting designer Michael Gotowala Preferred Properties shows us here strategic placement of the sconces and other fixtures to create just the right amount of light without glare back. As LED outdoor lighting systems are now dimmable and automation controllable from a key pad, wall switch or both, You can tone it down as the party heats up.. Go to www.NightlightingDESIGNER.com to see More of Michael Gotowala Preferred PRopertie's award winning outdoor lighting Professional.
Are you feeling fabulous about your outdoor patio space? If not, reconsider the DESIGN. That's the difference between outdoor living and living outdoors fabulously., go to www.OutdoorKitchenDesigner.com to see more great outdoor Kitchen ideas. THE OUTDOOR KITCHEN DESIGN STORE by PREFERRED PROPERTIES Michael Gotowala Outdoor Kitchen Designer and founder of THE OUTDOOR KITCHEN DESIGN STORE by PREFERRED PROPERTIES



 Bonaventura Architect
Please see this Award Winning project in the October 2014 issue of New York Cottages & Gardens Magazine: NYC&G
http://www.cottages-gardens.com/New-York-Cottages-Gardens/October-2014/NYCG-Innovation-in-Design-Winners-Kitchen-Design/
It was also featured in a Houzz Tour:
Houzz Tour: Loving the Old and New in an 1880s Brooklyn Row House
http://www.houzz.com/ideabooks/29691278/list/houzz-tour-loving-the-old-and-new-in-an-1880s-brooklyn-row-house
Photo Credit: Hulya Kolabas

 White Arrow, LLC
Walk-in closet - victorian dark wood floor walk-in closet idea in New York with glass-front cabinets and white cabinets

 V.I.Photography & Design
Vincent Ivicevic
Elegant wine cellar photo in Orange County with storage racks
Elegant wine cellar photo in Orange County with storage racks

 Guimar Urbina Interiors, Corp.
Emilio Collavino
Inspiration for a contemporary white floor and marble floor wine cellar remodel in Miami with storage racks
Inspiration for a contemporary white floor and marble floor wine cellar remodel in Miami with storage racks
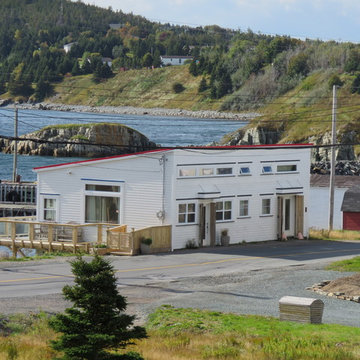
 Sable Building & Design Ltd.
A restoration of a old family convenience store into a artist retreat.
Mid-sized elegant home design photo
Mid-sized elegant home design photo


Sponsored
Columbus, OH

Wannemacher Interiors
Customized Award-Winning Interior Design Solutions in Franklin Cnty OH

 Cascade West Development
Inspired by the majesty of the Northern Lights and this family's everlasting love for Disney, this home plays host to enlighteningly open vistas and playful activity. Like its namesake, the beloved Sleeping Beauty, this home embodies family, fantasy and adventure in their truest form. Visions are seldom what they seem, but this home did begin 'Once Upon a Dream'. Welcome, to The Aurora.

 MODEL DESIGN INC.
Photography by Chipper Hatter
Wine cellar - traditional wine cellar idea in Los Angeles with storage racks
Wine cellar - traditional wine cellar idea in Los Angeles with storage racks


 Peregrine Design Build
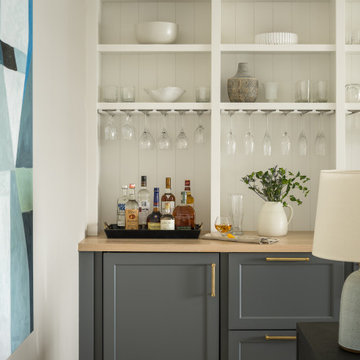
Dry bar - small coastal single-wall light wood floor dry bar idea in Burlington with no sink, shaker cabinets and wood countertops


 TKS Design Group
Free ebook, Creating the Ideal Kitchen. DOWNLOAD NOW
Working with this Glen Ellyn client was so much fun the first time around, we were thrilled when they called to say they were considering moving across town and might need some help with a bit of design work at the new house.
The kitchen in the new house had been recently renovated, but it was not exactly what they wanted. What started out as a few tweaks led to a pretty big overhaul of the kitchen, mudroom and laundry room. Luckily, we were able to use re-purpose the old kitchen cabinetry and custom island in the remodeling of the new laundry room — win-win!
As parents of two young girls, it was important for the homeowners to have a spot to store equipment, coats and all the “behind the scenes” necessities away from the main part of the house which is a large open floor plan. The existing basement mudroom and laundry room had great bones and both rooms were very large.
To make the space more livable and comfortable, we laid slate tile on the floor and added a built-in desk area, coat/boot area and some additional tall storage. We also reworked the staircase, added a new stair runner, gave a facelift to the walk-in closet at the foot of the stairs, and built a coat closet. The end result is a multi-functional, large comfortable room to come home to!
Just beyond the mudroom is the new laundry room where we re-used the cabinets and island from the original kitchen. The new laundry room also features a small powder room that used to be just a toilet in the middle of the room.
You can see the island from the old kitchen that has been repurposed for a laundry folding table. The other countertops are maple butcherblock, and the gold accents from the other rooms are carried through into this room. We were also excited to unearth an existing window and bring some light into the room.
Designed by: Susan Klimala, CKD, CBD
Photography by: Michael Alan Kaskel
For more information on kitchen and bath design ideas go to: www.kitchenstudio-ge.com

 The Nielsen Group Inc
A custom designed wine cellar featuring reclaimed wood for the wine racks and ceiling paneling. The center tasting station is distressed Alder.
Zecchini Photography


5