
Search results for "Wind rip" in Home Design Ideas

 Amy Storm & Company
There are so many details in this kitchen it's hard to decide where to look. Each part of it is so carefully thought out, with no detail left to spare. Our clients eclectic taste and her deep trust in us, made this remodel not only top notch, but easy and fun! We used solid walnut cabinets and open shelves to bring warmth to the space and mixing patterns, but being consistent in color and tone allowed us to incorporate a lot of style into one space.
Joe Kwon

 AXIS Productions
Patio - mid-sized contemporary backyard concrete paver patio idea in Denver with no cover
 Exteriors by Global Home
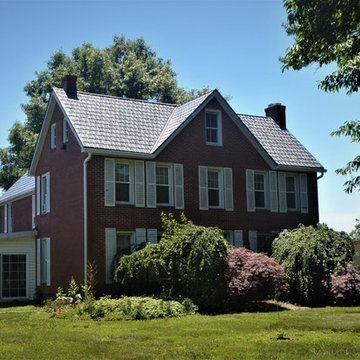
For this metal slate roof installation in Middletown, DE, we replaced the home's existing asphalt shingles. This home. built in 1830, faces strong winds often enough to rip up some of the shingles. Metal slate offers that authentic look with maximum durability.
Find the right local pro for your project


 HaiJoe Stamped Concrete Patios and Decks
Stamped concrete patio with the slate pattern and the flagstone walkway.
Example of a mid-sized classic backyard stamped concrete patio design with a fire pit and no cover
Example of a mid-sized classic backyard stamped concrete patio design with a fire pit and no cover

 Monique B. Ménard
this projet took over a year to realise after the roof was ripped of the house by quite a gusty wind! I had worked on many rooms of this house and was so looking forward to creating a comfortable and elegant living room for parents and kids. photo byMonique B. Ménard

 Weather Shielders
Roof underlayment was installed during initial inspection to prevent rain water from leaking in where missing shingles were blown off during severe thunderstorm. Furring strips are installed at 3 ft spacing, nails with 3 in (12P) ring shank nails at the rafters (24 in spacing o.c.). This provides air gap for extra insulation, as well as, a solid dense lumber for the large panels to be fastened to instead thru the shingles to the roof decking (OSB), which doesn't hold as well. During another strong wind storm, the right gust of wind can rip theses wind sails right off with screws in the OSB decking. Screwed to solid pine, ring shank nailed to soled 2x8 rafters stand much greater wind resistance. Almost double.

 Vintage Porch Swings LLC
This is a "Joshua" from Vintage Porch Swings in Charleston SC. It has a vintage white finish with our fabrics package. See our website at www.vintageporchswings.com or visit us on Facebook.


 Ky-Kan Coatings
Concrete can be made to look like any substance. Tile, stone, wood, brick, etc. With unlimited color options, Ky-Kan Coatings can transform any room in your home or business using lightweight, beautiful concrete.

 Moss Yaw Design studio
Engineered cedar siding creates beautiful gray-blue tones at the exterior of the home, while adding a textural element to activate the simple exterior design.

 Johnston Architects
Sozinho Imagery
Photo of a mid-sized contemporary shade front yard stone garden path in Seattle for spring.
Photo of a mid-sized contemporary shade front yard stone garden path in Seattle for spring.

 Paula McDonald Design Build & Interiors
There were closet design dilemmas throughout! The original hall closet was unbelievable. We had the challenge of creating closets from what we thought were real closets until we ripped the floor out! The doors were floating and moving and not really attached to a frame. In the end, the new custom wall to wall closets are stunning… and very real! They maximize storage space in style.

 Santa Barbara Home Design
Design Consultant Jeff Doubét is the author of Creating Spanish Style Homes: Before & After – Techniques – Designs – Insights. The 240 page “Design Consultation in a Book” is now available. Please visit SantaBarbaraHomeDesigner.com for more info.
Jeff Doubét specializes in Santa Barbara style home and landscape designs. To learn more info about the variety of custom design services I offer, please visit SantaBarbaraHomeDesigner.com
Jeff Doubét is the Founder of Santa Barbara Home Design - a design studio based in Santa Barbara, California USA.

 LUSH REMODELING & DEVELOPMENT INC
In this project we have transformed an intimate backyard into a high-end patio including: artificial grass, stepping stones, stamp concrete, custom made fire –pit with a concrete bench, Alumawood patio cover with canopy, lighting and electric outlets.

 contact7524
This stained glass window was created as part of our signature Aspen Stained Glass line. These windows look beautiful in cottage style or contemporary homes and are a great way for outdoor enthusiasts to celebrate their love of nature. The textured appearance of the glass provides the homeowners with a high level of privacy and comfort.


 JM Carpets
Large country u-shaped medium tone wood floor kitchen photo in Milwaukee with white cabinets and a peninsula

 Valerie J Johnson Custom Tailored Home Furnishings
All of the drapery panels throughout the main level of the house were hand embroidered down the leading of edge of the ivory linen face panels with this moorish inspired pattern. A natural, open weave, sheer fabric is attached to the backs of the panels, exposed at the leading edges. This application adds lovely texture from the outside of the home, softening the ivory and blending with the stone and stucco exterior.

 Georgia Coast Design & Construction
Georgia Coast Design & Construction - Southern Living Custom Builder Showcase Home at St. Simons Island, GA
Built on a one-acre, lakefront lot on the north end of St. Simons Island, the Southern Living Custom Builder Showcase Home is characterized as Old World European featuring exterior finishes of Mosstown brick and Old World stucco, Weathered Wood colored designer shingles, cypress beam accents and a handcrafted Mahogany door.
Inside the three-bedroom, 2,400-square-foot showcase home, Old World rustic and modern European style blend with high craftsmanship to create a sense of timeless quality, stability, and tranquility. Behind the scenes, energy efficient technologies combine with low maintenance materials to create a home that is economical to maintain for years to come. The home's open floor plan offers a dining room/kitchen/great room combination with an easy flow for entertaining or family interaction. The interior features arched doorways, textured walls and distressed hickory floors.
1