
Search results for "Wind walls" in Home Design Ideas

 SGDI - Sarah Gallop Design Inc.
Large transitional master gray tile and marble tile porcelain tile and white floor freestanding bathtub photo in Vancouver with raised-panel cabinets, white cabinets, a two-piece toilet, gray walls, an undermount sink, marble countertops and a hinged shower door
 SGDI - Sarah Gallop Design Inc.
Inspiration for a large transitional master gray tile and marble tile porcelain tile and white floor freestanding bathtub remodel in Vancouver with raised-panel cabinets, white cabinets, a two-piece toilet, gray walls, an undermount sink, marble countertops and a hinged shower door

 Legacy Landscape
This homeowner in Benicia, CA wanted to create a fire pit area with protection from the wind. We designed and built a wind break that functions as a bar off the dining area and sunken fire pit with bench in a small space that was a lawn off the pool deck.
Find the right local pro for your project
 SGDI - Sarah Gallop Design Inc.
Alcove bathtub - mid-sized transitional 3/4 gray tile and porcelain tile porcelain tile and white floor alcove bathtub idea in Vancouver with raised-panel cabinets, distressed cabinets, a two-piece toilet, gray walls, an undermount sink and marble countertops

 Karen Herrick Design
This painting was done by the homeowner's 10 year old son. This was the inspiration for the color palette of aqua, orange, and warm gray.
Large eclectic walk-out carpeted basement photo in San Francisco with gray walls
Large eclectic walk-out carpeted basement photo in San Francisco with gray walls

 Double Diamond Custom Homes
San Antonio Custom Home Builder-Best of Houzz 2015
Home Builders
Contact: Todd Williams
Location: 20770 Hwy 281 North # 108-607
San Antonio, TX 78258

 Impluvium Architecture
Italian Villa in Arden Oaks, Sacramento CA
Example of a huge tuscan marble floor, white floor and exposed beam foyer design in Sacramento with beige walls and a medium wood front door
Example of a huge tuscan marble floor, white floor and exposed beam foyer design in Sacramento with beige walls and a medium wood front door

Sponsored
Plain City, OH

The Creative Kitchen Company
Columbus Area Kitchen Remodeling and Refacing Professional

 Tom Meaney Architect, AIA
The intimate entry court of this Carmel residence is washed in morning light and protected from the canyon winds. The covered rear terrace overlooks the pool and views to the distant ocean. Weathered finishes, simple details, and a muted palette evoke the rustic architecture of central Italy. Hand forged ironwork, antique roof tile, and combining brick with stone are common design elements of that region.

 CHRISTOPHER STROM ARCHITECTS
Alyssa Lee
Eat-in kitchen - small contemporary single-wall dark wood floor eat-in kitchen idea in Minneapolis with a single-bowl sink, blue cabinets, no island and concrete countertops
Eat-in kitchen - small contemporary single-wall dark wood floor eat-in kitchen idea in Minneapolis with a single-bowl sink, blue cabinets, no island and concrete countertops
 Tosti Design
Wet room - mid-sized coastal 3/4 white tile and marble tile medium tone wood floor, brown floor, single-sink and wainscoting wet room idea in San Diego with shaker cabinets, black cabinets, a one-piece toilet, white walls, a drop-in sink, marble countertops, a hinged shower door, white countertops, a niche and a freestanding vanity

 Spacecrafting / Architectural Photography
Builder: John Kraemer & Sons, Inc. - Architect: Charlie & Co. Design, Ltd. - Interior Design: Martha O’Hara Interiors - Photo: Spacecrafting Photography

 CJS Woodworking & Design
Photos: Ted Broden
Trendy galley dark wood floor and brown floor kitchen photo in Los Angeles with an undermount sink, flat-panel cabinets, white cabinets, solid surface countertops, blue backsplash, stainless steel appliances and an island
Trendy galley dark wood floor and brown floor kitchen photo in Los Angeles with an undermount sink, flat-panel cabinets, white cabinets, solid surface countertops, blue backsplash, stainless steel appliances and an island

 Landmark Homes
Beautiful bench seating in Adirondack style basement kitchen, reminiscent of a cozy lodge. #ownalandmark
Huge elegant walk-out carpeted and beige floor home theater photo in Philadelphia with green walls, a standard fireplace and a stone fireplace
Huge elegant walk-out carpeted and beige floor home theater photo in Philadelphia with green walls, a standard fireplace and a stone fireplace



 Southern Landscape
A picture of relaxation - the front porch of the casita surrounded by over an acre of natural landscaping, all designed and built by Southern Landscape.
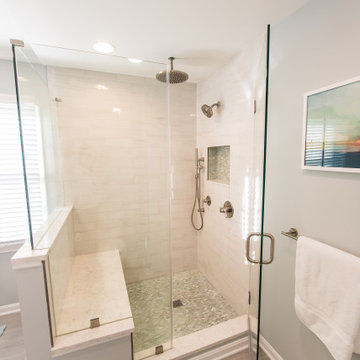
 Cornerstone Remodeling, LLC
Inspiration for a large transitional master gray tile and porcelain tile porcelain tile, gray floor and double-sink shower bench remodel in Baltimore with shaker cabinets, gray cabinets, a two-piece toilet, gray walls, an undermount sink, quartz countertops, white countertops and a built-in vanity
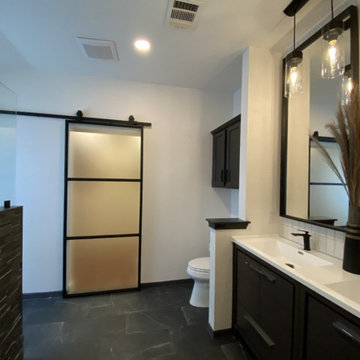
 Adentro Designs
Example of a large trendy master white tile black floor and double-sink doorless shower design in Austin with black cabinets, quartz countertops, white countertops and a freestanding vanity

 DesignARC
Falcon House is located on Falcon Ridge Road, which winds along a steeply inclined ridge in a stretch of foothills within Carmel Valley in Monterey County. An old lichen covered barn and split rail, cedar fences characterize this area known as Markham Ranch, and contrast sharply with the preponderance of sprawling, large estate-style homes, many more at-home in the Italian countryside than any landscape of California.
Designed for a young family, Falcon House responds to the family’s desire to live a more modest lifestyle, eschewing overt displays of extravagance for an intimate and deferential relation to nature.
The 3,200-square-foot residence occupies a difficult portion of the northern slope of a hillside, overlooking a verdant valley and oriented toward Castle Rock in the distance. The steep terrain necessitated a compartmentalized plan capable of negotiating the gentle hillock at the center of the site. A corridor bridge spans two pieces of the house, uniting living and sleeping spaces and allowing an existing watercourse to flow essentially through the house unobstructed.
Large panels of glass open the living spaces to the landscape, beneath the deep overhang of a butterfly roof. Operable clerestories placed high on the window-wall allow prevailing breezes to cool the interior spaces. The bedroom wing of the house hugs the hillside as it turns to the west, ensuring privacy from the main living spaces. The sense of seclusion and protection of this wing is reinforced by its lower roofline and its embedment into the hill.
Initial resistance by neighboring homeowners has given way to appreciation, having seen the results of careful siting and a material and color palate sympathetic to the surrounding hillsides. The dwelling embodies an attitude of respect for the landscape, and through that perspective Falcon House has become as natural a part of its environment as the hawks flying overhead.
2008 AIA Orange County Chapter Merit Award

Sponsored
Columbus, OH
Free consultation for landscape design!

Peabody Landscape Group
Franklin County's Reliable Landscape Design & Contracting

 Legacy Renovations LLC
Existing laundry room converted to half bathroom.
Bathroom - small coastal 3/4 white tile and porcelain tile dark wood floor and brown floor bathroom idea in Atlanta with a two-piece toilet, beige walls, a pedestal sink and white countertops
Bathroom - small coastal 3/4 white tile and porcelain tile dark wood floor and brown floor bathroom idea in Atlanta with a two-piece toilet, beige walls, a pedestal sink and white countertops
 Double Diamond Custom Homes
San Antonio Custom Home Builder-Best of Houzz 2015
Home Builders
Contact: Todd Williams
Location: 20770 Hwy 281 North # 108-607
San Antonio, TX 78258
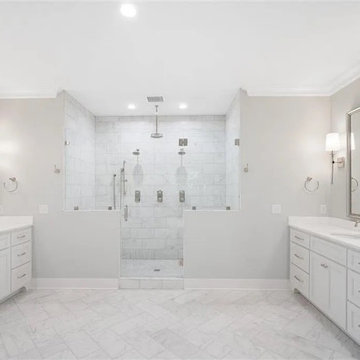
 Chamblee Construction & Design, LLC.
Large transitional white tile and marble tile marble floor, white floor and double-sink double shower photo with shaker cabinets, white cabinets, a bidet, white walls, an undermount sink, marble countertops and a hinged shower door
102