
Search results for "Wind walls" in Home Design Ideas

 Donald Joseph Inc.
Kat Alves
Large trendy backyard concrete and rectangular infinity hot tub photo in Sacramento
Large trendy backyard concrete and rectangular infinity hot tub photo in Sacramento
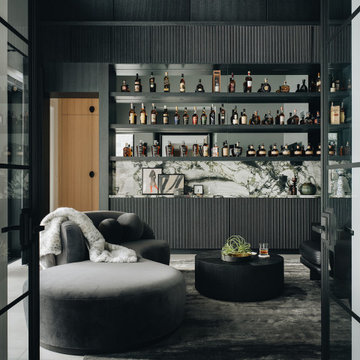
 DGI Design x Build
This cocktail lounge is the ultimate nightcap room, designed with a moody, sophisticated ambiance perfect for winding down. Every detail was intentionally darker, from the rich black wood and sleek grey mirrors to the copper metals that complement the room's sultry vibe. The dramatic, graphic porcelain stone adds a striking visual element while being durable enough to withstand whiskey spills and lime acids. The result is a space that feels both intimate and high-end, ideal for those quiet moments at the end of the day.

 Jeannette Salazar Interior Design. LLC
Example of a small transitional 3/4 multicolored tile and glass tile ceramic tile and beige floor bathroom design in Albuquerque with recessed-panel cabinets, distressed cabinets, a two-piece toilet, gray walls, a trough sink, marble countertops and white countertops
Find the right local pro for your project

 SGDI - Sarah Gallop Design Inc.
Large transitional master gray tile and marble tile porcelain tile and white floor freestanding bathtub photo in Vancouver with raised-panel cabinets, white cabinets, a two-piece toilet, gray walls, an undermount sink, marble countertops and a hinged shower door
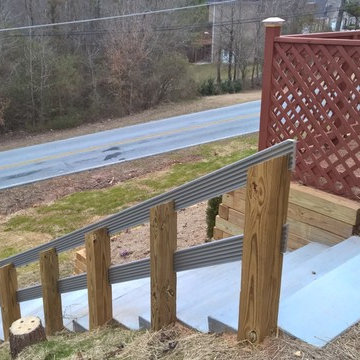


This is an example of a coastal porch design in Minneapolis with a fire pit, decking and a roof extension.
 Jeannette Salazar Interior Design. LLC
Staircase - mid-sized transitional 3/4 multicolored tile, glass tile and u-shaped ceramic tile, beige floor and wood railing staircase idea in Albuquerque with recessed-panel cabinets, distressed cabinets, a two-piece toilet, gray walls, a trough sink, marble countertops and white countertops

Sponsored
Sunbury, OH

J.Holderby - Renovations
Franklin County's Leading General Contractors - 2X Best of Houzz!
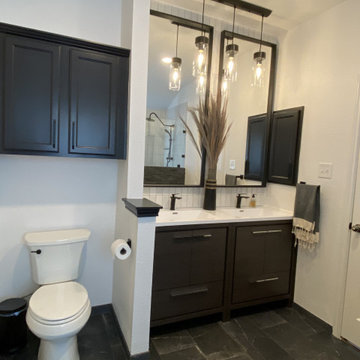
 Adentro Designs
Inspiration for a large contemporary master white tile black floor and double-sink doorless shower remodel in Austin with black cabinets, quartz countertops, white countertops and a freestanding vanity

 Sanchez Homes
Jacqueline Hebert
Dedicated laundry room - large contemporary single-wall porcelain tile and gray floor dedicated laundry room idea in Ottawa with white walls and a stacked washer/dryer
Dedicated laundry room - large contemporary single-wall porcelain tile and gray floor dedicated laundry room idea in Ottawa with white walls and a stacked washer/dryer
 Jeannette Salazar Interior Design. LLC
Alcove bathtub - mid-sized transitional master multicolored tile and porcelain tile porcelain tile and gray floor alcove bathtub idea in Albuquerque with shaker cabinets, gray cabinets, a two-piece toilet, gray walls, an undermount sink, granite countertops and multicolored countertops

 Focus - Fort Worth Photography
Example of a large transitional single-wall dark wood floor open concept kitchen design in Dallas with an undermount sink, flat-panel cabinets, gray cabinets, quartzite countertops, brown backsplash, glass tile backsplash, stainless steel appliances and an island
Example of a large transitional single-wall dark wood floor open concept kitchen design in Dallas with an undermount sink, flat-panel cabinets, gray cabinets, quartzite countertops, brown backsplash, glass tile backsplash, stainless steel appliances and an island

 Callen
Large trendy master gray tile and stone slab vinyl floor and gray floor alcove shower photo in Milwaukee with flat-panel cabinets, brown cabinets, a hot tub, a two-piece toilet, gray walls, an integrated sink, onyx countertops, a hinged shower door and white countertops
 Jeannette Salazar Interior Design. LLC
Mid-sized transitional master multicolored tile and porcelain tile porcelain tile and gray floor alcove bathtub photo in Albuquerque with shaker cabinets, gray cabinets, a two-piece toilet, gray walls, an undermount sink, granite countertops and multicolored countertops

Sponsored
Westerville, OH

Custom Home Works
Franklin County's Award-Winning Design, Build and Remodeling Expert

 Old Town Design Group
The backyard can be found by walking down the steps from the covered porch. With a beautiful view from the balcony on the first floor, the area features extensive landscaping, a sitting area, and a gorgeous waterfall.


 SGDI - Sarah Gallop Design Inc.
Example of a large transitional master gray tile and marble tile porcelain tile and white floor freestanding bathtub design in Vancouver with raised-panel cabinets, white cabinets, a two-piece toilet, gray walls, an undermount sink, marble countertops and a hinged shower door

 Jay Corder, Architect
Whit Preston Photography
Example of a large mountain style underground concrete floor basement design in Austin with gray walls and no fireplace
Example of a large mountain style underground concrete floor basement design in Austin with gray walls and no fireplace

Sponsored
Sunbury, OH
J.Holderby - Renovations
Franklin County's Leading General Contractors - 2X Best of Houzz!
 Jeannette Salazar Interior Design. LLC
Staircase - mid-sized transitional 3/4 multicolored tile, glass tile and u-shaped ceramic tile, beige floor and wood railing staircase idea in Albuquerque with recessed-panel cabinets, distressed cabinets, a two-piece toilet, gray walls, a trough sink, marble countertops and white countertops

 Rodwin Architecture & Skycastle Construction
Rodwin Architecture and Skycastle Homes
Location: Boulder, Colorado, United States
The design of this 4500sf, home….the steeply-sloping site; we thought of it as a tree house for grownups. Nestled into the hillside and surrounding by Aspens as well as Lodgepole and Ponderosa Pines, this HERS 38 home combines energy efficiency with a strong mountain palette of stone, stucco, and timber to blend with its surroundings.
A strong stone base breaks up the massing of the three-story façade, with an expansive deck establishing a piano noble (elevated main floor) to take full advantage of the property’s amazing views and the owners’ desire for indoor/outdoor living. High ceilings and large windows create a light, spacious entry, which terminates into a custom hickory stair that winds its way to the center of the home. The open floor plan and French doors connect the great room to a gourmet kitchen, dining room, and flagstone patio terraced into the landscaped hillside. Landing dramatically in the great room, a stone fireplace anchors the space, while a wall of glass opens to the soaring covered deck, whose structure was designed to minimize any obstructions to the view.

 Cedar Springs Landscape Group
Cameron Street Photography
Inspiration for a mid-sized transitional backyard landscaping in Toronto.
Inspiration for a mid-sized transitional backyard landscaping in Toronto.
105