
Search results for "Wind walls" in Home Design Ideas
 Adentro Designs
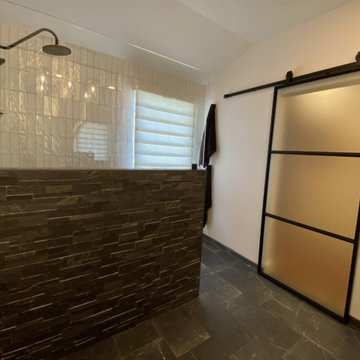
Doorless shower - large contemporary master white tile black floor and double-sink doorless shower idea in Austin with black cabinets, quartz countertops, white countertops and a freestanding vanity
 Zepboo
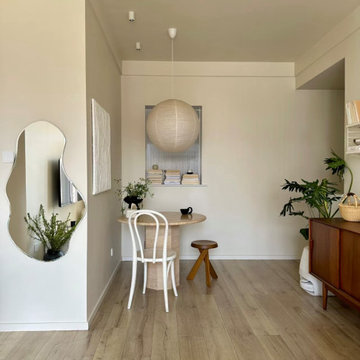
Introducing a client case study from Marseille, France. Our client resides in a 75-square-meter residence and prefers a modern minimalist interior design style. With a penchant for white and wood tones, the client opted for predominantly white hues for the architectural elements, accentuated with wooden furniture pieces. Notably, the client has a fondness for circular shapes, which is evident in various aspects of their home, including living room tables, dining sets, and decorative items.
For the dining area lighting, the client sought a white, circular pendant light that aligns with their design preferences. After careful consideration, we selected a round pendant light crafted from rice paper, featuring a clean white finish and a touch of modern Wabi-Sabi aesthetic. Upon receiving the product, the client expressed utmost satisfaction, as the chosen pendant light perfectly met their requirements.
We are thrilled to share this case study with you, hoping to inspire and provide innovative ideas for your own home decor projects.


Find the right local pro for your project

 Weatherwell Elite - Aluminum Shutters
This outdoor cabana kitchen was turned into private sanctuary once the owners added Weatherwell Elite aluminum shutters. It gave them the flexibility to block the wind and the sun glare when needed, or open up to the view. It also created some much needed privacy from their neighbors. Now they can use their cabana 365 days a year.

 Miller Landscape Architecture
Adrienne Link Newton
Design ideas for a mid-sized rustic partial sun hillside stone retaining wall landscape in San Francisco.
Design ideas for a mid-sized rustic partial sun hillside stone retaining wall landscape in San Francisco.
 Lobalzo Design Associates, Ltd
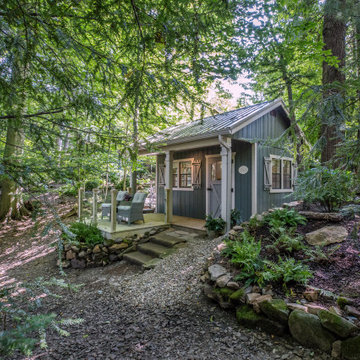
Meander through beautiful gardens, along a forest path where you find a small shed over looking a stream and waterfall.
Home design - small french country home design idea in Cleveland
Home design - small french country home design idea in Cleveland





 Van Metre Homes
Inspiration for a transitional dark wood floor and brown floor bedroom remodel in DC Metro with white walls

 Sacred Space Garden Design Inc
The winding stone 'river' moves past gorgeous hanging succulent baskets and collides with the cascade of water from the glass tiled fountain.
Example of a mid-sized transitional courtyard stone full sun patio fountain design in Los Angeles with no cover
Example of a mid-sized transitional courtyard stone full sun patio fountain design in Los Angeles with no cover

 Anderson Design / ErosionZ. Minnesota Landscape.
A meandering stairs winds up from driveway level. Stepped terrace walls cut through the hillside, following the grade. Credit: Tad Anderson. All rights exclusively reserved.

 Shabnam Gupta
A home where tradition, art and innovation reside; and the design reflected just that.
Inspiration for an asian living room remodel in Mumbai
Inspiration for an asian living room remodel in Mumbai

 Jeannette Salazar Interior Design. LLC
Inspiration for a small transitional 3/4 multicolored tile and glass tile ceramic tile and beige floor bathroom remodel in Albuquerque with recessed-panel cabinets, distressed cabinets, a two-piece toilet, gray walls, a trough sink, marble countertops and white countertops

 Scott Lewis Landscape Architecture
John Sutton Photography
Pool fountain - traditional infinity pool fountain idea in San Francisco
Pool fountain - traditional infinity pool fountain idea in San Francisco

Sponsored
Columbus, OH

Structural Remodeling
Franklin County's Heavy Timber Specialists | Best of Houzz 2020!

 Fine Line Home Design LLC
Large farmhouse gray two-story wood gable roof photo in DC Metro with a metal roof


 lauri morrison studio
Inspiration for a large transitional wooden u-shaped metal railing staircase remodel in Los Angeles with painted risers

 OLSON LEWIS + Architects
Shingle-style guest cottage addition with garage below and interior connector from the main dining room of an early 1900 existing house.
Sited so that garage entrance and drive works within the existing landscape elevation and orientation, the guest cottage connects directly to the first floor of the main house. This results in an interesting structural dynamic where the walls of the second floor addition are square to the main house, and the lower garage walls corkscrew at a forty-five degree angle to the walls above.
Inspired by their fond memories of travels to the island of Malta, the client requested warm neutral finishes and chose honed cream marble flooring with tight fitting grout lines and an intricate pattern of a Walker Zanger marble tile for the fireplace surround. "Dove White" walls with "Antique White" trim were selected in traditional simplicity to replicate the standard of the existing house and create a seamless transition to the addition. Locally handcrafted copper sconces gently illuminate the space and maintain the period-style of the home.

Sponsored
Delaware, OH

Buckeye Basements, Inc.
Central Ohio's Basement Finishing ExpertsBest Of Houzz '13-'21

 Decks & Patio Covers
The outdoor living area on this traditional split level has it all when it come to low maintenance and a space you can really enjoy. TimberTech Earthwood Teak decking, a custom bronze colored patio cover with solar bronze panels overhead, CRL aluminum picket rails, and custom wood framed spa enclosure with frosted glass panels around. Photo By Doug Woodside, Decks and Patio Covers
 Adentro Designs
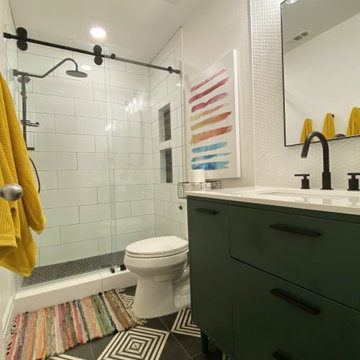
Example of a mid-sized trendy kids' white tile black floor and single-sink alcove shower design in Austin with green cabinets, a two-piece toilet, an undermount sink, quartz countertops, white countertops and a freestanding vanity


103