
Search results for "Wind walls" in Home Design Ideas

 Coastal Signature Homes
Very serene guest bedroom, with gray walls and white trim for the windows and baseboards.
Bedroom - mid-sized transitional guest carpeted bedroom idea in Charleston with gray walls and no fireplace
Bedroom - mid-sized transitional guest carpeted bedroom idea in Charleston with gray walls and no fireplace

 Bertram Blondina Handrail & Stair Inc.
Arts and Crafts Style Staircase
Mid-sized arts and crafts staircase photo in San Francisco
Mid-sized arts and crafts staircase photo in San Francisco
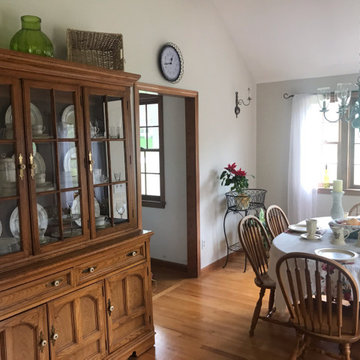
 DonnaLu Designs
Dining Room Remodel by DonaLu Designs. Benjamin Moore Wind's Breath on walls. Windsor style oak chairs.
Dining room - traditional medium tone wood floor dining room idea in New York with beige walls
Dining room - traditional medium tone wood floor dining room idea in New York with beige walls
Find the right local pro for your project

 Callen
Example of a large trendy master gray tile and stone slab vinyl floor and gray floor alcove shower design in Milwaukee with flat-panel cabinets, brown cabinets, a hot tub, a two-piece toilet, gray walls, an integrated sink, onyx countertops, a hinged shower door and white countertops

 The Cultural Landscape Foundation
Saturday, August 8, 9:00 to 10:30am | Aspen | DBX3 by Sheri Sanzone and Christine Shine of Bluegreen
A modern residential community with a storied past, the Double Bar X Ranch is steeped in the rich history of Colorado’s mining and agrarian roots. Today the site of a contemporary, ranch-inspired community, this rustic landscape was once part of the largest silver-producing mining district in the U.S. It later supported an array of intensive, agricultural activities. From the gentle rise of tilled-rubble walls and the patterning of open meadow, to the remnants of sculpted earthworks, evidence of the site’s prior use abounds. Winding foot trails allow visitors to experience panoramic views of the timbered landscape and structural features reminiscent of the historic ranch, including the large, wooden water trough that serves as a central focal point of the property. The design of the current landscape celebrates this juxtaposition of past and present; it revels in its contemporary context while embracing a historically minded design intent and honoring its latent history through selected materials and textures. The result of this mindful effort is an expression of thoughtful transition from the bygone, ranch of yesterday to a modern-day interpretation of the agrarian homestead.
Photo by Jason Dewey Photography, courtesy Bluegreen


 Simmons Estate Homes
Wine cellar - mediterranean terra-cotta tile wine cellar idea in Dallas with diamond bins

Sponsored
Fredericksburg, OH

High Point Cabinets
Columbus' Experienced Custom Cabinet Builder | 4x Best of Houzz Winner

 VanderHorn Architects
Locally sourced Connecticut fieldstone envelops the sprawling first floor.
Huge traditional blue three-story stone house exterior idea with a hip roof and a shingle roof
Huge traditional blue three-story stone house exterior idea with a hip roof and a shingle roof
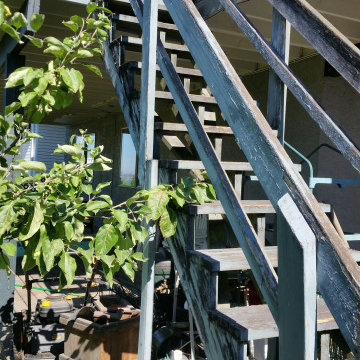
 Deck Pros Construction & Railings Inc.
Built new stairs and installed new waterproofing membrane. Updated the tired railings to double top aluminum with glass for a better view and installed a privacy glass wind wall.

 STRUKTR Studios Photography
Photo: Marni Epstein-Mervis © 2018 Houzz
Eclectic living room photo in Los Angeles
Eclectic living room photo in Los Angeles

 Southern Comfort Homes, Inc.
Southern Breeze front guest bedroom. Two guest bedrooms downstairs, and guest bonus room and bath over garage.
Inspiration for a mid-sized craftsman guest carpeted and beige floor bedroom remodel with blue walls and no fireplace
Inspiration for a mid-sized craftsman guest carpeted and beige floor bedroom remodel with blue walls and no fireplace
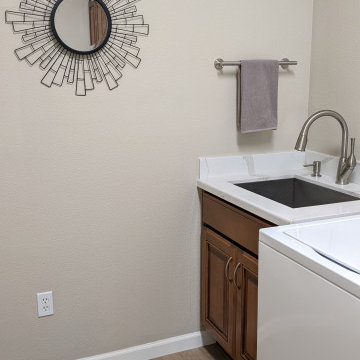
 Streamline Interiors, LLC
Example of a large transitional single-wall porcelain tile and beige floor dedicated laundry room design in Phoenix with an undermount sink, raised-panel cabinets, medium tone wood cabinets, quartz countertops, white backsplash, quartz backsplash, beige walls, a side-by-side washer/dryer and white countertops
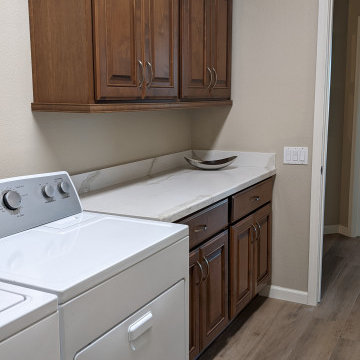 Streamline Interiors, LLC
Large transitional single-wall porcelain tile and beige floor dedicated laundry room photo in Phoenix with an undermount sink, raised-panel cabinets, medium tone wood cabinets, quartz countertops, white backsplash, quartz backsplash, beige walls, a side-by-side washer/dryer and white countertops



 Bespoke Fine Interiors
Mid-sized elegant open concept medium tone wood floor living room photo in Atlanta with beige walls, a standard fireplace, a stone fireplace and a media wall


 Coxco Builders
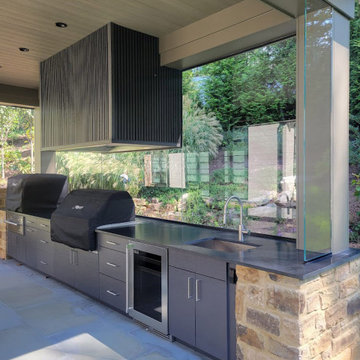
The beginning of a new backyard deck. The deck covers the pool equipment and will have a cable wire railing, a glass wind break wall and a patio cover. More to come!



 Panther Builders
Inspiration for a mid-sized modern master gray tile and ceramic tile doorless shower remodel in Cedar Rapids with an undermount sink, recessed-panel cabinets, dark wood cabinets, quartzite countertops, a two-piece toilet and beige walls
 Deck Pros Construction & Railings Inc.
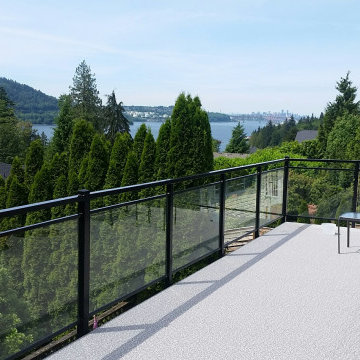
Built new stairs and installed new waterproofing membrane. Updated the tired railings to double top aluminum with glass for a better view and installed a privacy glass wind wall.

 Smith Reynolds Interiors
Bright and airy master bath remodel with a contemporary touch. Dark cabinets with light walls, soft patterned floor and shower tile and black high end plumbing fixtures. Fun light fixture above bathtub gives this bathroom a modern feel.
109