
Search results for "Wind walls" in Home Design Ideas

 Jeannette Architects
Jeff Jeannette / Jeannette Architects
Mid-sized minimalist gray two-story mixed siding flat roof photo in Orange County
Mid-sized minimalist gray two-story mixed siding flat roof photo in Orange County

 Christine Karnofsky Landscape Design & Consulting
Water feature, boulders, outdoor room
Design ideas for a large rustic partial sun backyard stone water fountain landscape.
Design ideas for a large rustic partial sun backyard stone water fountain landscape.

 Huettl Landscape Architecture
Huettl Landscape
Trendy full sun patio photo for fall in San Francisco with a fire pit
Trendy full sun patio photo for fall in San Francisco with a fire pit
Find the right local pro for your project

 Debra Pacoe Interiors
Dave Bryce Photography
and
Dolce Construction
Entryway - contemporary entryway idea
Entryway - contemporary entryway idea

 LandCurrent Landscape Architects
Design: LandCurrent Contractor: Pistilslandscape Photo: Pistilslandscape
Mountain style exterior home photo in Portland
Mountain style exterior home photo in Portland


 Focus - Fort Worth Photography
Example of a large transitional single-wall dark wood floor open concept kitchen design in Dallas with an undermount sink, flat-panel cabinets, gray cabinets, quartzite countertops, brown backsplash, glass tile backsplash, stainless steel appliances and an island
Example of a large transitional single-wall dark wood floor open concept kitchen design in Dallas with an undermount sink, flat-panel cabinets, gray cabinets, quartzite countertops, brown backsplash, glass tile backsplash, stainless steel appliances and an island

Sponsored
Sunbury, OH

J.Holderby - Renovations
Franklin County's Leading General Contractors - 2X Best of Houzz!


 NorTex Painting and Gutters
Inspiration for a large wooden curved staircase remodel in Dallas with painted risers

 Margot Hartford Photography
Design: Dedra Hauser of Enchanted Gardens
Photo: Margot Hartford © 2015 Houzz
Arts and crafts patio photo in San Francisco
Arts and crafts patio photo in San Francisco

 Etalon Studio
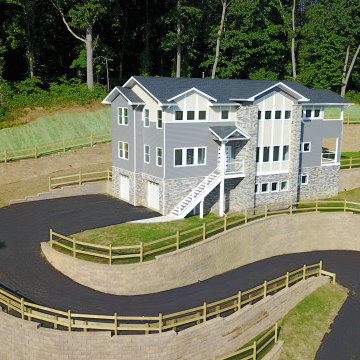
Winding through this community is a scenic drive over bridges with stone walls and the Chattahoochee River running through this preserved community.
This is an example of a large transitional drought-tolerant and full sun hillside stone pond in Atlanta for fall.
This is an example of a large transitional drought-tolerant and full sun hillside stone pond in Atlanta for fall.


 Holly Construction, Inc.
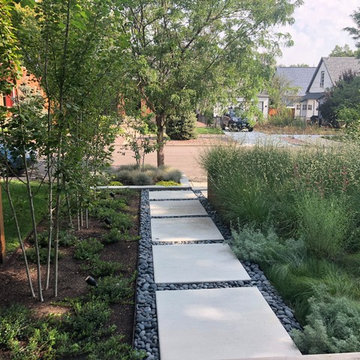
Mid-sized trendy brown one-story mixed siding flat roof photo in San Francisco

Sponsored
Sunbury, OH
J.Holderby - Renovations
Franklin County's Leading General Contractors - 2X Best of Houzz!


 The LaRocque Group
Photos by Brad Adcock
Mid-sized transitional dark wood floor and brown floor study room photo in Houston with beige walls
Mid-sized transitional dark wood floor and brown floor study room photo in Houston with beige walls


 Streamline Interiors, LLC
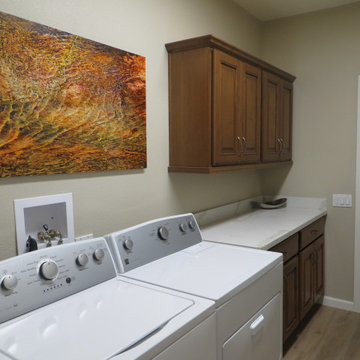
Large transitional single-wall porcelain tile and beige floor dedicated laundry room photo in Phoenix with an undermount sink, raised-panel cabinets, medium tone wood cabinets, quartz countertops, white backsplash, quartz backsplash, beige walls, a side-by-side washer/dryer and white countertops



 Bassman Blaine Home
Example of a large beach style two-story and backyard beige deck design in Orange County with no cover and a bbq area

 Kustom Home Design
This custom home designed by Kimberly Kerl of Kustom Home Design beautifully reflects the unique personality and taste of the homeowners in a creative and dramatic fashion. The three-story home combines an eclectic blend of brick, stone, timber, lap and shingle siding. Rich textural materials such as stone and timber are incorporated into the interior design adding unexpected details and charming character to a new build.
The two-story foyer with open stair and balcony allows a dramatic welcome and easy access to the upper and lower levels of the home. The Upper level contains 3 bedrooms and 2 full bathrooms, including a Jack-n-Jill style 4 piece bathroom design with private vanities and shared shower and toilet. Ample storage space is provided in the walk-in attic and large closets. Partially sloped ceilings, cozy dormers, barn doors and lighted niches give each of the bedrooms their own personality.
The main level provides access to everything the homeowners need for independent living. A formal dining space for large family gatherings is connected to the open concept kitchen by a Butler's pantry and mudroom that also leads to the 3-car garage. An oversized walk-in pantry provide storage and an auxiliary prep space often referred to as a "dirty kitchen". Dirty kitchens allow homeowners to have behind the scenes spaces for clean up and prep so that the main kitchen remains clean and uncluttered. The kitchen has a large island with seating, Thermador appliances including the chef inspired 48" gas range with double ovens, 30" refrigerator column, 30" freezer columns, stainless steel double compartment sink and quiet stainless steel dishwasher. The kitchen is open to the casual dining area with large views of the backyard and connection to the two-story living room. The vaulted kitchen ceiling has timber truss accents centered on the full height stone fireplace of the living room. Timber and stone beams, columns and walls adorn this combination of living and dining spaces.
The master suite is on the main level with a raised ceiling, oversized walk-in closet, master bathroom with soaking tub, two-person luxury shower, water closet and double vanity. The laundry room is convenient to the master, garage and kitchen. An executive level office is also located on the main level with clerestory dormer windows, vaulted ceiling, full height fireplace and grand views. All main living spaces have access to the large veranda and expertly crafted deck.
The lower level houses the future recreation space and media room along with surplus storage space and utility areas.
Kimberly Kerl, KH Design

 Belman Homes
Craftsmen staircase with Box newel posts,matt black spindles, dark stain, u-shaped staircase. Built in bookcases in staircase landing. Built by Belman Homes in the 2012 MBA Parade of Homes. #belmanhomes #milwaukeebuilder #waukeshabuilder
113