
Search results for "Wind walls" in Home Design Ideas

 Alway Homes
the outdoor firepit is a gas unit carved into the side of a stone outcropping. The surrounding rock walls provide privacy from other houses and the wind.

 ShadeTree® Retractable Canopies
Deluxe Bungalow with larger columns and rosettes, but no ball finial
Inspiration for a transitional patio remodel in Columbus
Inspiration for a transitional patio remodel in Columbus
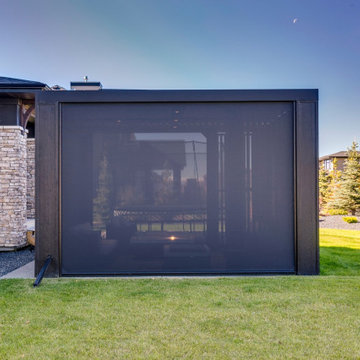
 Suite Outdoors- Phantom Screens
Bearspaw alcove deck with slat roof in black with tan louvers and a privacy, wind-blocking motorized Phantom Screen. Also includes recessed pot lights and integrated bromic heaters. This project also features a custom made freestanding adjustable StruXure pergola in black with tan louvers. Pergola includes, vertical privacy walls, recessed pot lights and Phantom motorized screens added for wind-blocking and privacy.
Find the right local pro for your project

 Montecito Landscape
Wooden gate with warm stucco walls opens to winding gravel drive leading to this Mediterranean estate. Monterey cypress hedges line the drive with opening for a gate to the guesthouse. Photo by David Palermo Photography, Santa Barbara.
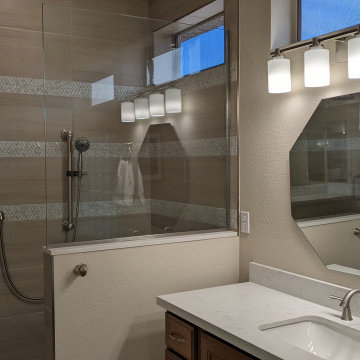
 Streamline Interiors, LLC
Example of a large transitional master beige tile and porcelain tile porcelain tile, beige floor and double-sink drop-in bathtub design in Phoenix with raised-panel cabinets, medium tone wood cabinets, a two-piece toilet, beige walls, an undermount sink, quartz countertops, a hinged shower door, white countertops and a built-in vanity

 Smith Reynolds Interiors
Bright and airy master bath remodel with a contemporary touch. Dark cabinets with light walls, soft patterned floor and shower tile and black high end plumbing fixtures. Fun light fixture above bathtub gives this bathroom a modern feel.

 Melichar Architects
Dave Burk, Hedrich Blessing
Example of a classic u-shaped travertine floor eat-in kitchen design in Chicago with a single-bowl sink, white cabinets, marble countertops, white backsplash, stone slab backsplash, stainless steel appliances and an island
Example of a classic u-shaped travertine floor eat-in kitchen design in Chicago with a single-bowl sink, white cabinets, marble countertops, white backsplash, stone slab backsplash, stainless steel appliances and an island



 The LaRocque Group
Photos by Brad Adcock
Mid-sized gender-neutral dark wood floor and brown floor walk-in closet photo in Houston with open cabinets and white cabinets
Mid-sized gender-neutral dark wood floor and brown floor walk-in closet photo in Houston with open cabinets and white cabinets

 Impluvium Architecture
Italian Villa in Arden Oaks, Sacramento CA
Freestanding bathtub - large mediterranean master beige tile and marble tile marble floor, white floor and double-sink freestanding bathtub idea in Sacramento with raised-panel cabinets, white cabinets, an undermount sink, marble countertops, a hinged shower door, white countertops and a built-in vanity
Freestanding bathtub - large mediterranean master beige tile and marble tile marble floor, white floor and double-sink freestanding bathtub idea in Sacramento with raised-panel cabinets, white cabinets, an undermount sink, marble countertops, a hinged shower door, white countertops and a built-in vanity

 User
For Mom's Landscaping and Design. Photography by Steve Silverman Imaging
Trendy patio photo in Minneapolis with no cover and a fireplace
Trendy patio photo in Minneapolis with no cover and a fireplace
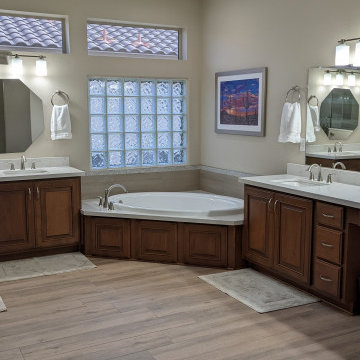 Streamline Interiors, LLC
Large transitional master beige tile and porcelain tile porcelain tile, beige floor and double-sink drop-in bathtub photo in Phoenix with raised-panel cabinets, medium tone wood cabinets, a two-piece toilet, beige walls, an undermount sink, quartz countertops, white countertops, a built-in vanity and a hinged shower door
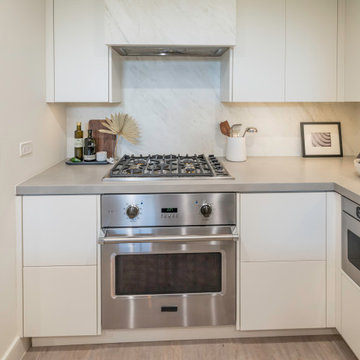
 Middleby Residential Showrooms
Cooktop: Viking 30" Gas Cooktop
Wall Oven: Viking 30" Electric Single Select Oven
Refrigerator: Viking 36" Custom Panel Bottom-Freezer
Dishwasher: Viking 24" Dishwasher w/Installed Professional Stainless Steel Panel
Microwave: Viking Undercounter DrawerMicro Oven - VMOD
Hood Insert: Trade-Wind Manufacturing Trade-Wind VSL Designer Liner Series


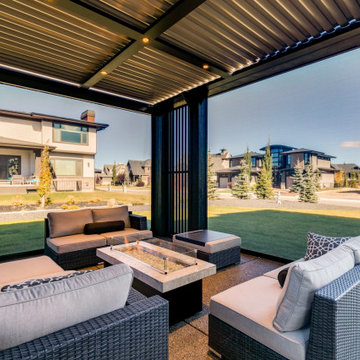 Suite Outdoors- Phantom Screens
Bearspaw alcove deck with slat roof in black with tan louvers and a privacy, wind-blocking motorized Phantom Screen. Also includes recessed pot lights and integrated bromic heaters. This project also features a custom made freestanding adjustable StruXure pergola in black with tan louvers. Pergola includes, vertical privacy walls, recessed pot lights and Phantom motorized screens added for wind-blocking and privacy.

 Karen Herrick Design
An addition with very little style undergoes a complete overhaul. All of the most elegant materials were used to transform this space into a light filled space for the whole family. The use of wood blinds, natural wood panelling on the ceiling and lots of green connects the family room to the stunning landscaping outside!

 Craig Reynolds Landscape Architecture
Tamara Alvarez
Photo of a mid-sized tropical full sun front yard brick landscaping in Miami.
Photo of a mid-sized tropical full sun front yard brick landscaping in Miami.



 Stonepocket Unique Landscapes
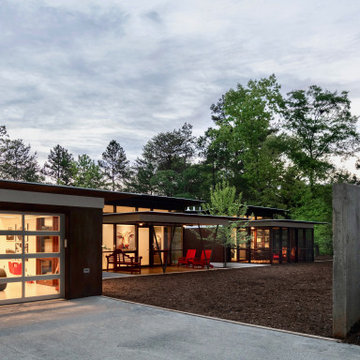
Summer Classic furniture in front of custom cortex steel panels that screen hot tub.
Minnesota Nursery and Landscape Association 2015 Award
Photos by Stonepocket


 The Kitchen Witch
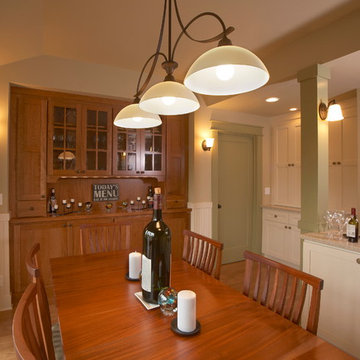
A pantry buffet hugs the wall next to the green door. This space is open and lends itself to easy conversation with the cook while relaxing with a glass of wind and special treats prepared by the chef.
120