
Search results for "Wind walls" in Home Design Ideas

 Live Green Landscape Associates Llc
A pondless waterfall stream and winding path was installed on the hillside. A small viewing area complete with a bench allows you to sit and relax after a hard days work.
Photo Credit - Roger Foley

 2fORM Architecture
The house features the latest in renewable energy. Photovoltaic panels provide back-up energy for the residence and a charging station for an electric car, while solar hot water panels meet demand for domestic hot water. A vertical wind turbine, prominent at the site’s entry, contributes to the production of energy at the residence.
Erik Bishoff, Photographer

 Callen
Mark Heffron
Example of a large minimalist master gray tile and glass tile ceramic tile bathroom design in Milwaukee with raised-panel cabinets, white cabinets, gray walls, a vessel sink and quartz countertops
Example of a large minimalist master gray tile and glass tile ceramic tile bathroom design in Milwaukee with raised-panel cabinets, white cabinets, gray walls, a vessel sink and quartz countertops
Find the right local pro for your project

 Northworks Architects + Planners
Nestled along the base of the Snake River, this house in Jackson, WY, is surrounded by nature. Design emphasis has been placed on carefully located views to the Grand Tetons, Munger Mountain, Cody Peak and Josie’s Ridge. This modern take on a farmhouse features painted clapboard siding, raised seam metal roofing, and reclaimed stone walls. Designed for an active young family, the house has multi-functional rooms with spaces for entertaining, play and numerous connections to the outdoors.
Photography: Leslee Mitchell

 Southern Comfort Homes, Inc.
Southern Breeze master bedroom with double trey ceiling trimmed and rope light lit.
Bedroom - mid-sized craftsman master light wood floor and brown floor bedroom idea with yellow walls and no fireplace
Bedroom - mid-sized craftsman master light wood floor and brown floor bedroom idea with yellow walls and no fireplace

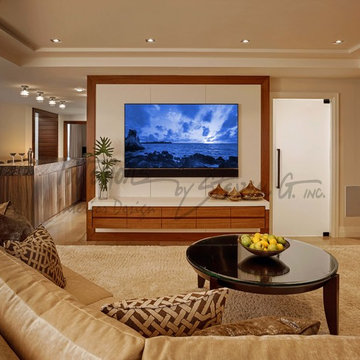
 Guggenheim Architecture + Design Studio
Pocketing window walls allow complete connection to Pacific Ocean views and trade-wind breezes.
Example of a small country open concept concrete floor family room design in Hawaii with white walls
Example of a small country open concept concrete floor family room design in Hawaii with white walls



Sponsored
Plain City, OH

Kuhns Contracting, Inc.
Central Ohio's Trusted Home Remodeler Specializing in Kitchens & Baths

 User
Sea Arches is a stunning modern architectural masterpiece, perched atop an eleven-acre peninsular promontory rising 160 feet above the Pacific Ocean on northern California’s spectacular Mendocino coast. Surrounded by the ocean on 3 sides and presiding over unparalleled vistas of sea and surf, Sea Arches includes 2,000 feet of ocean frontage, as well as beaches that extend some 1,300 feet. This one-of-a-kind property also includes one of the famous Elk Sea Stacks, a grouping of remarkable ancient rock outcroppings that tower above the Pacific, and add a powerful and dramatic element to the coastal scenery. Integrated gracefully into its spectacular setting, Sea Arches is set back 500 feet from the Pacific Coast Hwy and is completely screened from public view by more than 400 Monterey cypress trees. Approached by a winding, tree-lined drive, the main house and guesthouse include over 4,200 square feet of modern living space with four bedrooms, two mezzanines, two mini-lofts, and five full bathrooms. All rooms are spacious and the hallways are extra-wide. A cantilevered, raised deck off the living-room mezzanine provides a stunningly close approach to the ocean. Walls of glass invite views of the enchanting scenery in every direction: north to the Elk Sea Stacks, south to Point Arena and its historic lighthouse, west beyond the property’s captive sea stack to the horizon, and east to lofty wooded mountains. All of these vistas are enjoyed from Sea Arches and from the property’s mile-long groomed trails that extend along the oceanfront bluff tops overlooking the beautiful beaches on the north and south side of the home. While completely private and secluded, Sea Arches is just a two-minute drive from the charming village of Elk offering quaint and cozy restaurants and inns. A scenic seventeen-mile coastal drive north will bring you to the picturesque and historic seaside village of Mendocino which attracts tourists from near and far. One can also find many world-class wineries in nearby Anderson Valley. All of this just a three-hour drive from San Francisco or if you choose to fly, Little River Airport, with its mile long runway, is only 16 miles north of Sea Arches. Truly a special and unique property, Sea Arches commands some of the most dramatic coastal views in the world, and offers superb design, construction, and high-end finishes throughout, along with unparalleled beauty, tranquility, and privacy. Property Highlights: • Idyllically situated on a one-of-a-kind eleven-acre oceanfront parcel • Dwelling is completely screened from public view by over 400 trees • Includes 2,000 feet of ocean frontage plus over 1,300 feet of beaches • Includes one of the famous Elk Sea Stacks connected to the property by an isthmus • Main house plus private guest house totaling over 4300 sq ft of superb living space • 4 bedrooms and 5 full bathrooms • Separate His and Hers master baths • Open floor plan featuring Single Level Living (with the exception of mezzanines and lofts) • Spacious common rooms with extra wide hallways • Ample opportunities throughout the home for displaying art • Radiant heated slate floors throughout • Soaring 18 foot high ceilings in main living room with walls of glass • Cantilevered viewing deck off the mezzanine for up close ocean views • Gourmet kitchen with top of the line stainless appliances, custom cabinetry and granite counter tops • Granite window sills throughout the home • Spacious guest house including a living room, wet bar, large bedroom, an office/second bedroom, two spacious baths, sleeping loft and two mini lofts • Spectacular ocean and sunset views from most every room in the house • Gracious winding driveway offering ample parking • Large 2 car-garage with workshop • Extensive low-maintenance landscaping offering a profusion of Spring and Summer blooms • Approx. 1 mile of groomed trails • Equipped with a generator • Copper roof • Anchored in bedrock by 42 reinforced concrete piers and framed with steel girders.
2 Fireplaces
Deck
Granite Countertops
Guest House
Patio
Security System
Storage
Gardens

 Spurlocks Lux Living
Long lk traverse city
Irregular fire pit. Designed to keep the wind from swirling the smoke and ashes
Example of a backyard stone patio design in Detroit with no cover
Example of a backyard stone patio design in Detroit with no cover

 Luxe Homes and Design
Inspiration for a large craftsman gray two-story mixed siding house exterior remodel with a hip roof and a shingle roof


 Flores Artscape, Inc.
A large hillside landscape project with cinder-block retaining walls faced with stucco and topped with bricks.
Also concrete and stone garden walls that wind up the hillside with brick steps next to them. A brick deck with stucco columns & a metal railing and a traditional fountain next to it. Artificial turf area in the foreground.

Sponsored
Delaware, OH

Buckeye Basements, Inc.
Central Ohio's Basement Finishing ExpertsBest Of Houzz '13-'21

 The LaRocque Group
Photos by Brad Adcock
Mid-sized transitional master dark wood floor and brown floor bedroom photo in Houston with black walls, a standard fireplace and a tile fireplace
Mid-sized transitional master dark wood floor and brown floor bedroom photo in Houston with black walls, a standard fireplace and a tile fireplace

 colleen lonergan studio
Trendy dark wood floor front door photo in New York with beige walls and a metal front door


 Julia Chasman Design
Photo by Sean Ryan Pierce
View from the hillside
Example of a small eclectic two-story exterior home design in Los Angeles
Example of a small eclectic two-story exterior home design in Los Angeles


 Callen
Mark Heffron
Doorless shower - large modern master gray tile and mosaic tile ceramic tile doorless shower idea in Milwaukee with raised-panel cabinets, white cabinets, gray walls, a vessel sink and quartz countertops
Doorless shower - large modern master gray tile and mosaic tile ceramic tile doorless shower idea in Milwaukee with raised-panel cabinets, white cabinets, gray walls, a vessel sink and quartz countertops


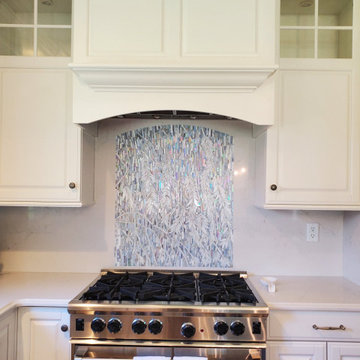
 AFS Mosaics
Willow in the wind. Installed June 2021. All the finishing work to come, but these will do for now. 30" x 38" . Original design by @afsmosaics
In collaboration with interior designer, @joanne_riley_asid
#mosaictile
#mosaicart
#backsplash
#afsmosaics
#hingham
#hinghamma
#whiteonwhite
#texture
#wind
#willow
#stainedglass
#interiors
#interiordesign
#luxury
#luxe
#luxuryhomes
#massachusetts
#inspiredbynature
#kitchendesign
#kitchendecor
#kitchenremodel
#renovation
124