
Search results for "Wind walls" in Home Design Ideas

 Corbin Reeves Construction
Inspiration for a large contemporary backyard concrete deck remodel in Orange County with a fireplace and a roof extension

 Dream Stone Creations
The walls were given a texture we call "wind". The walls were finished in a multitude of soft colors mainly in a metallic wash finish. Photo taken by Christopher Finley

 Studio Trejo
Family room - contemporary open concept medium tone wood floor family room idea with blue walls, no fireplace and a wall-mounted tv
Find the right local pro for your project

 Benvenuti and Stein
Winnetka Home Remodel-
Norman Sizemore Photography
Large elegant wooden spiral wood railing staircase photo in Chicago with wooden risers
Large elegant wooden spiral wood railing staircase photo in Chicago with wooden risers

 The LaRocque Group
Photos by Brad Adcock
Mid-sized transitional gray tile and ceramic tile ceramic tile and gray floor alcove bathtub photo in Houston with gray walls
Mid-sized transitional gray tile and ceramic tile ceramic tile and gray floor alcove bathtub photo in Houston with gray walls

 Neubauer Ennis Architects
Designed for a waterfront site overlooking Cape Cod Bay, this modern house takes advantage of stunning views while negotiating steep terrain. Designed for LEED compliance, the house is constructed with sustainable and non-toxic materials, and powered with alternative energy systems, including geothermal heating and cooling, photovoltaic (solar) electricity and a residential scale wind turbine.
Landscape Architect: Stephen Stimson Associates
Builder: Cape Associates
Interior Design: Forehand + Lake
Photography: Durston Saylor
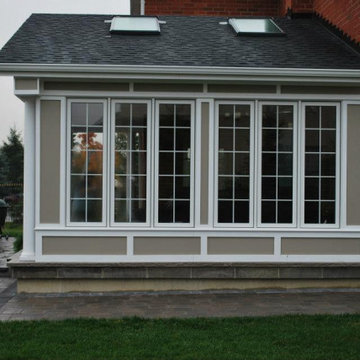
 EZDimensions - Home Renovation Design to Permits
A glass wall protects the patio from heavy winds and snow build up in the winter.

Sponsored
Columbus, OH
Free consultation for landscape design!

Peabody Landscape Group
Franklin County's Reliable Landscape Design & Contracting
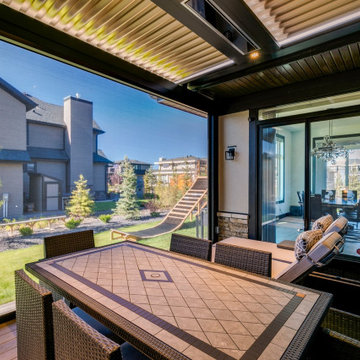
 Suite Outdoors- Phantom Screens
Bearspaw alcove deck with slat roof in black with tan louvers and a privacy, wind-blocking motorized Phantom Screen. Also includes recessed pot lights and integrated bromic heaters. This project also features a custom made freestanding adjustable StruXure pergola in black with tan louvers. Pergola includes, vertical privacy walls, recessed pot lights and Phantom motorized screens added for wind-blocking and privacy.

 Kerry Lewis Landscape Architecture
Design ideas for a large coastal gray two-story wood landscaping in Boston.


 Betz Pools Limited
The custom barbecue station features Wiarton tiger stripe ledgerock cladding and a countertop in sandblasted Eramosa flagstone. The 54” premium Twin Eagles grill with storage drawers plus matching wine cooler are essential components. A feature wall in linear Ipe planking provides a wind barrier plus privacy.

 Southern Landscape
The stargazing area designed and constructed by Southern Landscape features a limestone retaining wall with planters, pergola, and custom firepit to allow the homeowner to enjoy the beautiful evenings in the Texas Hill Country.

 Southern Comfort Homes, Inc.
Example of a mid-sized classic master gray tile and porcelain tile porcelain tile and gray floor corner shower design in Wilmington with gray walls and a hinged shower door



 Noble Home, LLC
This photo shows the berm wall we sometimes use to better protect the house from north winds. At the Colrain house this wall also accentuates the Entry door. These berms make great garden area or can be seeded for grass.
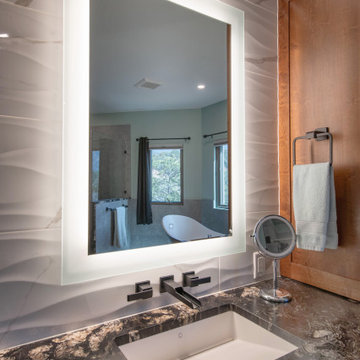


 Kustom Home Design
Kimberly Kerl, KH Design
Open concept kitchen - large transitional single-wall light wood floor open concept kitchen idea with a double-bowl sink, shaker cabinets, white cabinets, quartz countertops, white backsplash, stone tile backsplash, stainless steel appliances, an island and white countertops
Open concept kitchen - large transitional single-wall light wood floor open concept kitchen idea with a double-bowl sink, shaker cabinets, white cabinets, quartz countertops, white backsplash, stone tile backsplash, stainless steel appliances, an island and white countertops

 Landscape Innovations
This is an example of a mid-sized traditional partial sun backyard concrete paver landscaping in Nashville for spring.

Sponsored
Sunbury, OH

J.Holderby - Renovations
Franklin County's Leading General Contractors - 2X Best of Houzz!
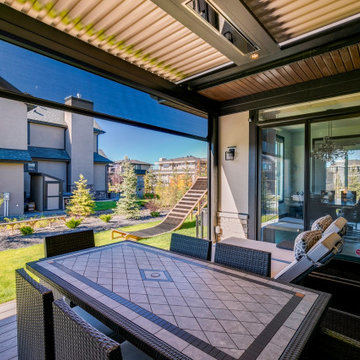 Suite Outdoors- Phantom Screens
Bearspaw alcove deck with slat roof in black with tan louvers and a privacy, wind-blocking motorized Phantom Screen. Also includes recessed pot lights and integrated bromic heaters. This project also features a custom made freestanding adjustable StruXure pergola in black with tan louvers. Pergola includes, vertical privacy walls, recessed pot lights and Phantom motorized screens added for wind-blocking and privacy.

 colleen lonergan studio
Inspiration for a mid-sized contemporary loft-style dark wood floor family room remodel in New York with gray walls, a standard fireplace and a stone fireplace

 Coastal Signature Homes
Beautiful entry way with gray walls, white paneling and trim against the hardwood floors and stair treads. The built in entry bench is another nice touch.
122