
Search results for "Wind walls" in Home Design Ideas

 The LaRocque Group
Photos by Brad Adcock
Entry hall - mid-sized transitional dark wood floor and brown floor entry hall idea in Houston with beige walls and a gray front door
Entry hall - mid-sized transitional dark wood floor and brown floor entry hall idea in Houston with beige walls and a gray front door

 Double Diamond Custom Homes
San Antonio Custom Home Builder-Best of Houzz 2015
Home Builders
Contact: Todd Williams
Location: 20770 Hwy 281 North # 108-607
San Antonio, TX 78258

 Jeff Wilkinson, RA
The new mudroom/side entry features a two story space thanks to the removal of the wall and ceiling above. Pendant by Hudson Valley Lighting, hooks by Restoration Hardware. photo by Michael Gabor
Find the right local pro for your project
 Trade Wind Builders, Inc.
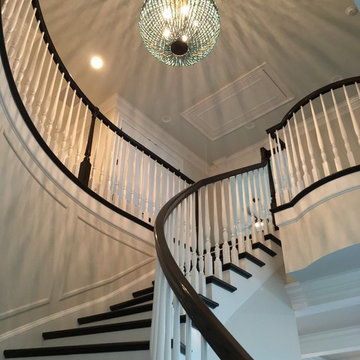
A classic staircase takes you up to the 3rd level of this gorgeous beach home. The turquoise beaded chandelier was the perfect addition and creates light art on the walls and ceiling. Note the Juliet balcony to the right.

 District Floor Depot
Example of a mid-sized transitional light wood floor and beige floor great room design in DC Metro with white walls and no fireplace

 VanElders Design Studio - Stantec Kansas City
Pergola and chair backs were painted to match the hanging chair. Photo by VanElders Design Studio.
Inspiration for a small modern backyard decomposed granite patio vertical garden remodel in Kansas City with a pergola
Inspiration for a small modern backyard decomposed granite patio vertical garden remodel in Kansas City with a pergola




 SGDI - Sarah Gallop Design Inc.
winding stairs
Sarah gallop design inc
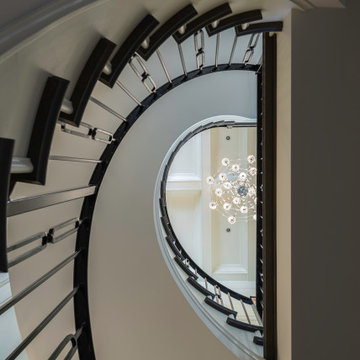
Inspiration for a huge transitional wooden spiral open and wood railing staircase remodel in Vancouver
Inspiration for a huge transitional wooden spiral open and wood railing staircase remodel in Vancouver


 Urban Bonfire
The dream outdoor kitchen has the functionality of stainless steel with the warmth of wood, as shown in the Bonfire kitchen we designed for events and demonstrations. Classic shaker doors help soften the transition between the metal and wood, making a wonderfully integrated downtown kitchen with an incredible diversity of equipment built in.

 Home Docket | Windermere Real Estate Co.
Transitional tile screened-in front porch idea in Seattle with a roof extension

 Paula McDonald Design Build & Interiors
There were closet design dilemmas throughout! The original hall closet was unbelievable. We had the challenge of creating closets from what we thought were real closets until we ripped the floor out! The doors were floating and moving and not really attached to a frame. In the end, the new custom wall to wall closets are stunning… and very real! They maximize storage space in style.

 Landscapes by Jeffery, Inc.
Inspiration for a huge mediterranean full sun hillside gravel landscaping in Los Angeles for summer.

Sponsored
Columbus, OH

Structural Remodeling
Franklin County's Heavy Timber Specialists | Best of Houzz 2020!

 Sanchez Homes
Jacqueline Hebert
Inspiration for a mid-sized contemporary 3/4 white tile and stone slab porcelain tile and white floor freestanding bathtub remodel in Ottawa with flat-panel cabinets, dark wood cabinets, a two-piece toilet, white walls, an undermount sink, quartz countertops and a hinged shower door
Inspiration for a mid-sized contemporary 3/4 white tile and stone slab porcelain tile and white floor freestanding bathtub remodel in Ottawa with flat-panel cabinets, dark wood cabinets, a two-piece toilet, white walls, an undermount sink, quartz countertops and a hinged shower door

 DOES Architecture
The upper deck provides an intimate entertaining area with spectacular views of the Pacific Ocean, while the low-iron glass panel railings allow an unobstructed view while seated. James Carriere Photography

 Creative Edge Landscapes
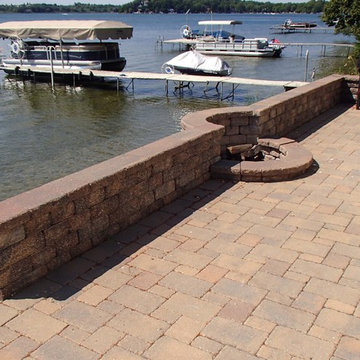
In a narrow space subject to winds a fire pit can be a tricky feature to include safely. This lakeside patio includes a fire pit on one edge and is protected from winds with a short knee-wall.



 Decks & Patio Covers
This project overlooks the Hood Canal. The cover provides protection from the elements overhead and the wind wall make this space usable year round. Photo by Doug Woodside, Decks and Patio Covers
128