
Search results for "Wind walls" in Home Design Ideas


Find the right local pro for your project


 Villa Landscapes
The circular dining/fire table area is surrounded by VERSA-LOK Standard Weathered seat wall in Chestnut Blend, with end columns and caps, creating the perfect definition and wind break for the seating area and a spot for plants.


 Finished Basements Plus
Flooring: Artisan Forge Platinum Oak Vinyl Plank
Carpet: Winner Circle III "Transpire"
Paint: All Areas except Bathroom and TV Walls - SW 7668 March Wind Egg Shell
Bathroom and TV Walls - SW 7673 Pewter Cast Egg Shell
Cabinets: Tori Maple Black



 McHale Landscape Design, Inc.
Kinetic wind sculptures add interest to the outdoors.
Inspiration for a huge eclectic full sun backyard landscaping in Baltimore for spring.
Inspiration for a huge eclectic full sun backyard landscaping in Baltimore for spring.

 Barker Kappelle Construction, LLC
Inspiration for a tropical patio remodel in Hawaii with a roof extension

 Tom Kuniholm Architects
Large elegant master medium tone wood floor and brown floor bedroom photo in Seattle with beige walls and no fireplace

 KMSalter Design
Inspiration for a mid-sized timeless gray tile and mosaic tile marble floor drop-in bathtub remodel in Toronto with raised-panel cabinets, gray cabinets, a one-piece toilet, beige walls, a vessel sink and solid surface countertops
Inspiration for a mid-sized timeless gray tile and mosaic tile marble floor drop-in bathtub remodel in Toronto with raised-panel cabinets, gray cabinets, a one-piece toilet, beige walls, a vessel sink and solid surface countertops
 Marilyn's Dreamscapes L.L.C.
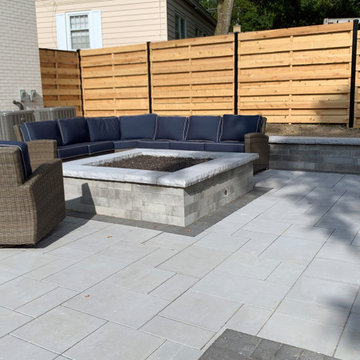
The backyard was a challenge because of a dramatic grade change. The owner wanted privacy and a patio with a firepit. The exposure to wind and afternoon hot sun is also an issue.
Because of the grade change, a small knee wall had to be built to hold up the side area.




 Archer & Buchanan Architecture, Ltd.
Tom Crane
Example of a huge trendy exterior home design in Philadelphia
Example of a huge trendy exterior home design in Philadelphia

 Allegretti Architects, Inc.
The Owners of a home that had been consumed by the moving dunes of Lake Michigan wanted a home that would not only stand the test of aesthetic time, but survive the vicissitudes of the environment.
With the assistance of the Michigan Department of Environmental Quality as well as the consulting civil engineer and the City of Grand Haven Zoning Department, a soil stabilization site plan was developed based on raising the new home’s main floor elevation by almost three feet, implementing erosion studies, screen walls and planting indigenous, drought tolerant xeriscaping. The screen walls, as well as the low profile of the home and the use of sand trapping marrum beachgrass all help to create a wind shadow buffer around the home and reduce blowing sand erosion and accretion.
The Owners wanted to minimize the stylistic baggage which consumes most “cottage” residences, and with the Architect created a home with simple lines focused on the view and the natural environment. Sustainable energy requirements on a budget directed the design decisions regarding the SIPs panel insulation, energy systems, roof shading, other insulation systems, lighting and detailing. Easily constructed and linear, the home harkens back to mid century modern pavilions with present day environmental sensitivities and harmony with the site.
James Yochum

 Southern Landscape
The stargazing area designed and constructed by Southern Landscape features a limestone retaining wall with planters, pergola, and custom firepit to allow the homeowner to enjoy the beautiful evenings in the Texas Hill Country.




156