
Search results for "Wind walls" in Home Design Ideas

 RobRyan Custom Homes
Example of a mid-sized ornate backyard patio kitchen design in Houston with decking and a roof extension

 H. Ryan Studio
Heather Ryan, Interior Designer
H.Ryan Studio - Scottsdale, AZ
www.hryanstudio.com
Inspiration for a mid-sized transitional l-shaped medium tone wood floor and brown floor dedicated laundry room remodel in Phoenix with a farmhouse sink, gray cabinets, flat-panel cabinets, quartz countertops, gray backsplash, subway tile backsplash, gray walls, an integrated washer/dryer and white countertops
Inspiration for a mid-sized transitional l-shaped medium tone wood floor and brown floor dedicated laundry room remodel in Phoenix with a farmhouse sink, gray cabinets, flat-panel cabinets, quartz countertops, gray backsplash, subway tile backsplash, gray walls, an integrated washer/dryer and white countertops

 Wyrick Residential Design
William David Homes
Inspiration for a mid-sized farmhouse l-shaped medium tone wood floor and brown floor open concept kitchen remodel in Houston with a farmhouse sink, recessed-panel cabinets, white cabinets, granite countertops, gray backsplash, stainless steel appliances and an island
Inspiration for a mid-sized farmhouse l-shaped medium tone wood floor and brown floor open concept kitchen remodel in Houston with a farmhouse sink, recessed-panel cabinets, white cabinets, granite countertops, gray backsplash, stainless steel appliances and an island
Find the right local pro for your project
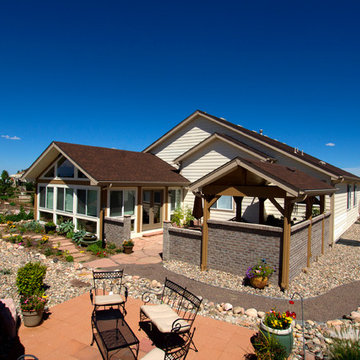
 Robert R. Larsen, Architect
Sunroom addition with adjoining patio. Brick garden walls provide shelter from strong west winds. Simple shade structure provides shelter from the hot Colorado summer sun.
Robert R. Larsen, A.I.A. Photo


 Starline Cabinets
Inspiration for a mid-sized transitional backyard concrete patio remodel in Vancouver with a fireplace and a roof extension

 Outer Image Design
Mid-sized mountain style backyard stone patio photo in Houston with a fire pit and a pergola


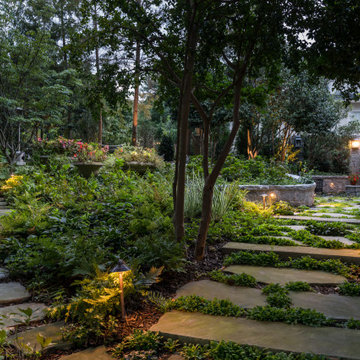

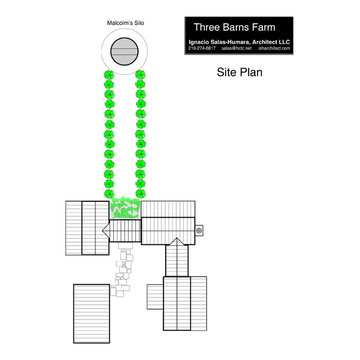
 Ignacio Salas-Humara Architect LLC
The meadow rests in a shallow valley. The surrounding hills funnel the prevailing winds, creating windy days. This and the open meadow site led us to design the house as a compound of buildings that create an outdoor space sheltered from the wind as well as distinct views from each wing of the house.


 AJ Margulis Interiors
A 1970's basement renovated into a comfortable space used for entertaining, watching tv and even sleep over guests. A closet was hidden in the wall and a bar was built in. Spatial design, built ins and decoration by AJ Margulis Interiors. Photos by Tom Grimes.

 Modern Craft Construction, LLC
RUDA Photography
Example of a large classic wooden curved wood railing staircase design in Dallas with wooden risers
Example of a large classic wooden curved wood railing staircase design in Dallas with wooden risers

 Rooftopia, LLC
At the onset of this project, we found a roof deck garden in dire need of repair after a strong wind storm blew over an older pergola and screen system previously attached to limestone parapet caps. Our goal was to design and install a sturdier low maintenance screen system to protect against any future wind storms. We replaced limestone parapet caps, repaired the roof membrane and flashing, painted the walls and then replaced old stone tiles with sleek porcelain pavers. Our one of a kind hardwood screens add privacy from the windows of the adjacent high rise. Other details include a custom outdoor kitchen, lots of LED lighting to add warmth and illumination in the evening and a variety of gorgeous plants and ornamental trees, some reclaimed from the old garden. All plants are on an automated irrigation system.

Sponsored
Columbus, OH

Wannemacher Interiors
Customized Award-Winning Interior Design Solutions in Franklin Cnty OH

 Structerra, Inc.
Vance Fox
Inspiration for a rustic brown one-story stone flat roof remodel in San Francisco
Inspiration for a rustic brown one-story stone flat roof remodel in San Francisco

 Premier Outdoor Living LLC
The winding stacked stone walls we installed gave the whole backyard a really cool natural feel. We also added boulders throughout the landscape to accentuate that feel.


 T.A. Mathieu Construction
Full basement finish, custom theater, cabinets, wine cellar
Inspiration for a mid-sized transitional walk-out ceramic tile and gray floor wine cellar remodel in Atlanta with gray walls, a standard fireplace, a brick fireplace and storage racks
Inspiration for a mid-sized transitional walk-out ceramic tile and gray floor wine cellar remodel in Atlanta with gray walls, a standard fireplace, a brick fireplace and storage racks

Sponsored
Sunbury, OH

J.Holderby - Renovations
Franklin County's Leading General Contractors - 2X Best of Houzz!

 Chicago Green Design Inc.
Lounge at the bar area with a signature Kimera Fire table, Frosted glass for privacy.
Large trendy rooftop deck photo in Chicago with a fire pit and no cover
Large trendy rooftop deck photo in Chicago with a fire pit and no cover
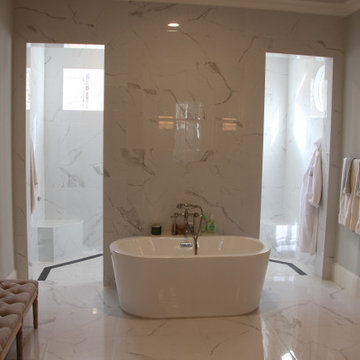
 Whiteley & Whiteley
Master bath. Freestanding tub is located in front of walk through shower. Carrera marble shower tiles, and shower floor.
Large french country master gray tile and marble tile marble floor, multicolored floor and double-sink freestanding bathtub photo in Houston with white cabinets, gray walls, marble countertops, white countertops and a built-in vanity
Large french country master gray tile and marble tile marble floor, multicolored floor and double-sink freestanding bathtub photo in Houston with white cabinets, gray walls, marble countertops, white countertops and a built-in vanity

 Spring Creek Design
Betsy & Matt have a beautiful pool and patio, but an exposed location on a links golf course left nowhere to escape the afternoon sun and incessant wind. SCD was engaged to design and build an oasis of shade for lounging and entertaining as the focal point of this spectacular outdoor living space.
Design Criteria:
- Provide shelter from the sun and wind.
- Create a light and open area – avoid creating an enveloping “building”. More like a large umbrella than a small building.
- Design to harmonize with the client’s modern tastes, as expressed in the home’s interior.
- Create space for soft seating, bar seating and cooking, all within the “shade footprint” during the afternoon.
Special Features:
- Transitional/Modern design.
- Custom welded steel frame structure
- Roof framed with oversized Douglas Fir timbers.
- Custom fabricated sliding wind/sun screen panels. Laser-cut aluminum panels feature the work of local artist Chris Borai.
- Bar and outdoor kitchen area features granite tile countertops and stainless steel appliances.
- Technology features include Sunbrite outdoor televison, Apple TV & Sonos music systems.
- Sunbrella fabric canopies extend the shade over the bar and grill area.
Less
158