
Search results for "Wind walls" in Home Design Ideas

 Blinds Brothers
Outdoor Kitchen with Weatherwell Elite Aluminum Shutters. Outdoor Shutters provide privacy and protection from wind. Allowing owners to enjoy their Outdoor Kitchen!
Blinds Brothers is a Premier Dealer of Weatherwell Elite Aluminum Shutters | Dallas \ Fort Worth

 Element Building
For a zen shower experience, begin with design: overhead waterfall shower head, soft color, and vertical herringbone tile pattern that imitates the winding downward path of running water.

 Alderwood Landscape Architecture and Construction
parkscreative
Inspiration for a mid-sized rustic patio remodel in Seattle
Inspiration for a mid-sized rustic patio remodel in Seattle
Find the right local pro for your project

 Finished Basements Plus
Flooring: Artisan Forge Platinum Oak Vinyl Plank
Carpet: Winner Circle III "Transpire"
Paint: All Areas except Bathroom and TV Walls - SW 7668 March Wind Egg Shell
Bathroom and TV Walls - SW 7673 Pewter Cast Egg Shell
Cabinets: Tori Maple Black

 User
"tin roof, light blue hardy plank siding, cement board, palm trees, front porch, tropical, French doors, windows, porch swing, flowers, palm trees, winding drive, columns, lawn, shrubs, white rail, wall sconce, plank wood ceiling, outdoor celling fans, white wicker chairs, window grill
"
 User
"tin roof, light blue hardy plank siding, cement board, palm trees, front porch, tropical, French doors, windows, porch swing, flowers, palm trees, winding drive, columns, lawn, shrubs, white rail, wall sconce, plank wood ceiling, outdoor celling fans, white wicker chairs, window grill
"

 Lowell Custom Homes
, Lake Geneva, Wi., Winding open staircase with wood treads and open risers. Art installation of + 's on wall with wood hand rail cable railing . S Photography and Styling

Sponsored
Columbus, OH

Structural Remodeling
Franklin County's Heavy Timber Specialists | Best of Houzz 2020!

 Jackson Design Build
 |
Photography: NW Architectural Photography
Laundry room - mid-sized transitional laundry room idea in Seattle
Laundry room - mid-sized transitional laundry room idea in Seattle

 KLYNS STUDIO LLC
Mid-sized trendy freestanding desk light wood floor study room photo in New York with no fireplace and beige walls

 Smart Space
Open concept kitchen - single-wall medium tone wood floor open concept kitchen idea in New Orleans with a farmhouse sink, flat-panel cabinets, light wood cabinets, granite countertops, gray backsplash, mosaic tile backsplash, stainless steel appliances and an island


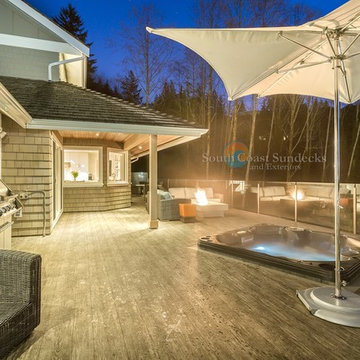
 South Coast Sundecks & Exteriors Ltd
Dan Kirchner
Home design - huge modern home design idea in Vancouver
Home design - huge modern home design idea in Vancouver

 Dona Rosene Interiors
ASID DESIGN OVATION DALLAS 2017 - FIRST PLACE- RESIDENTIAL INDUSTRY PARTNER COLLABORATION.
Interior Design by Dona Rosene; Kitchen Design & Custom Cabinetry by Helene's Luxury Kitchens; Photography by Michael Hunter



 American Institute of Architects, San Francisco
Located in the Glen Park neighborhood of San Francisco, this ground-up residence harnesses natural light throughout the day, captures views of a wind-swept park, and makes a strong visual connection to the split-level road at the front of the property. At the main living level, a continuous wall of rift-sawn oak veneer cabinetry runs the full length of the building tying the living area, kitchen, and dining area into one cohesive space. Floor-to-ceiling glass at the master suite and dining area opens the interior spaces to a dramatic view of downtown San Francisco.
Photo by Cesar Rubio
 User
tin roof, light blue hardy plank siding, cement board, palm trees, front porch, tropical, French doors, windows, porch swing, flowers, palm trees, winding drive, columns, lawn, shrubs, white rail, wall sconce, plank wood ceiling, outdoor celling fans, white wicker chairs, window grill

Sponsored
Sunbury, OH

J.Holderby - Renovations
Franklin County's Leading General Contractors - 2X Best of Houzz!
 Lowell Custom Homes
, Lake Geneva, Wi., Winding open staircase with wood treads and open risers. Art installation of + 's on wall with wood hand rail cable railing .
 User
"tin roof, light blue hardy plank siding, cement board, palm trees, front porch, tropical, French doors, windows, porch swing, flowers, palm trees, winding drive, columns, lawn, shrubs, white rail, wall sconce, plank wood ceiling, outdoor celling fans, white wicker chairs, window grill
"

 Liv Companies LLC Design + Build
Creative planning allowed us to fit a charming powder room with a harrow wall mount vanity.
Small arts and crafts porcelain tile and gray floor powder room photo in Chicago with flat-panel cabinets, dark wood cabinets, a one-piece toilet, white walls, an integrated sink, white countertops and a floating vanity
Small arts and crafts porcelain tile and gray floor powder room photo in Chicago with flat-panel cabinets, dark wood cabinets, a one-piece toilet, white walls, an integrated sink, white countertops and a floating vanity
160