
Search results for "Wind walls" in Home Design Ideas

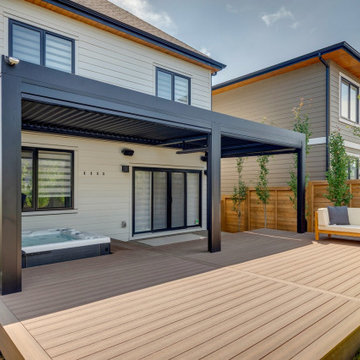
 Suite Outdoors- Phantom Screens
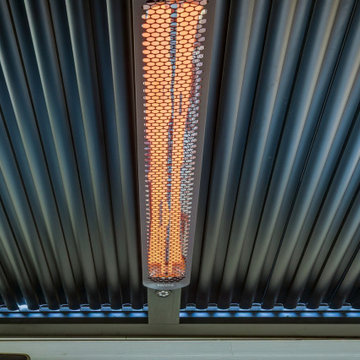
Custom made single zone StruXure adjustable Pergola over hot tub. Pergola includes Bromic electric heaters for added heat for those chilly evenings and dimmable LED pot lights. Pergola also features a privacy wall & Phantom motorized screens for added privacy, wind and bug protection.

Find the right local pro for your project

 Suite Outdoors- Phantom Screens
Custom made single zone StruXure adjustable Pergola over hot tub. Pergola includes Bromic electric heaters for added heat for those chilly evenings and dimmable LED pot lights. Pergola also features a privacy wall & Phantom motorized screens for added privacy, wind and bug protection.
 Suite Outdoors- Phantom Screens
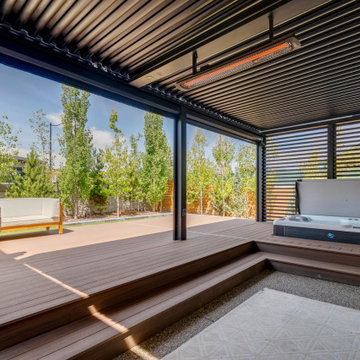
Custom made single zone StruXure adjustable Pergola over hot tub. Pergola includes Bromic electric heaters for added heat for those chilly evenings and dimmable LED pot lights. Pergola also features a privacy wall & Phantom motorized screens for added privacy, wind and bug protection.

Sponsored
Westerville, OH

Custom Home Works
Franklin County's Award-Winning Design, Build and Remodeling Expert


 User
"tin roof, light blue hardy plank siding, cement board, palm trees, front porch, tropical, French doors, windows, porch swing, flowers, palm trees, winding drive, columns, lawn, shrubs, white rail, wall sconce, plank wood ceiling, outdoor celling fans, white wicker chairs, window grill
"
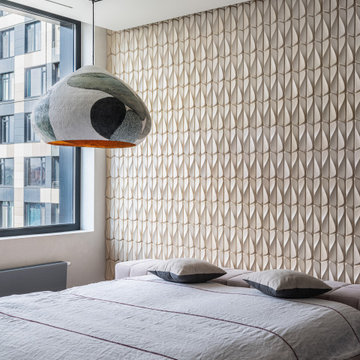
 MAKHNO STUDIO
The master bedroom embodies the principles of the SVITLO game: WIND and KVITKA are the natural harmony of light captured in ceramics.
WIND is a tile that can catch and redirect the rays like a sail or a breeze. Thanks to its special dynamic shape, the play of light and shadow brings the walls to life with exquisite patterns. Turning day or night light into artistic illumination.
KVITKA is a lamp that is adored. Copper or ceramic, it impresses with its volume and the amount of honey light emitted like pollen.

 Gail Hallock Architect, Inc.
Example of a mid-sized wooden curved staircase design in Providence with painted risers

 Gridley + Graves Photographers
BeDe Design
Example of a country exterior home design in Philadelphia
Example of a country exterior home design in Philadelphia



 Western Timber Frame
In only a few short hours a new 20x20 arbor timber frame pergola kit is installed with extended roof over the back patio for additional shade for backyard family time. These are durable strong timbers built with the old world dovetail mortise and tenon system to last for generations and stand up through strong winds and heavy mountainous snows.

 William Duff Architects, Inc.
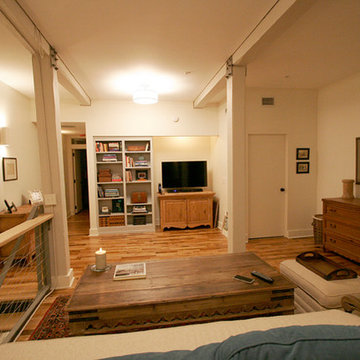
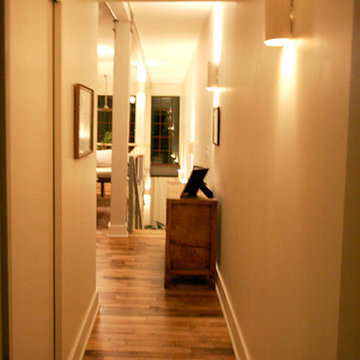
This project focused on transforming an upper floor unit, with a long footprint and dark segmented spaces, into a light filled, open and efficient home. The new kitchen incorporates former circulation space and creates a generous, relaxed gathering area. A glass clad mezzanine level is the home's new crown jewel. Open to the kitchen below, the mezzanine streams sunlight into the center of the home and connects to the outside through two new roof decks. With a bold colored wind wall delineating the mezzanine and roof level, the outdoor spaces are private, comfortable oases within the city. ©Lucas Fladzinski
 User
This yard started with dead grass, no irrigation to the back planter, water seeping through the block wall and the yard felt small.
We removed all grass, removed the dirt in the planter, tar backed the wall and added a valve and PVC line for irrigation. We then started the new design incorporating small moundings with a natural path and low water use plantings. Deana M. Chiavola
 User
"tin roof, light blue hardy plank siding, cement board, palm trees, front porch, tropical, French doors, windows, porch swing, flowers, palm trees, winding drive, columns, lawn, shrubs, white rail, wall sconce, plank wood ceiling, outdoor celling fans, white wicker chairs, window grill
"


 User
"tin roof, light blue hardy plank siding, cement board, palm trees, front porch, tropical, French doors, windows, porch swing, flowers, palm trees, winding drive, columns, lawn, shrubs, white rail, wall sconce, plank wood ceiling, outdoor celling fans, white wicker chairs, window grill
"

 Fox Construction, Inc.
An aerial view of European Inspiration by Fox Construction highlights the home's stone exterior, steep rooflines, tall windows, and expansive outdoor decks. Set into a wooded mountainside, the home overlooks the surrounding valley and distant mountain ranges. A winding driveway, boulder retaining walls, and natural landscaping integrate the architecture into its sloping Colorado setting.
 User
"tin roof, light blue hardy plank siding, cement board, palm trees, front porch, tropical, French doors, windows, porch swing, flowers, palm trees, winding drive, columns, lawn, shrubs, white rail, wall sconce, plank wood ceiling, outdoor celling fans, white wicker chairs, window grill
"
163