
Search results for "Wind walls" in Home Design Ideas

 Creekside Outdoor Living
This project required a lot of planning, coordination, and strategic execution. The results are phenomenal. We were able to creatively utilize the space between back door and chimney to create a winding stair set that doubles as a raised planter, a main landing area for dining, then another step down to the pool elevation for the firepit and sun tanning area, along with a walkway winding to the driveway.
Creekside Outdoor Living - Crown Point, IN
PATIO: Unilock - Beacon Hill (Bavarian Blend)
PATIO ACCENTS: Unilock Copthorne (Burgundy Red), IL Campo (Granite)
•
WALLS/STEPS/FIREPIT: Unilock - Old Quarry (Sierra) IL Campo accent
WALL CAP/STEPS: Unilock Fullnose (Sandstone)
•
PLANTINGS:
Full planting plan
•
LIGHTING:
Wall/step accents, Path lights, tree spot lights
 CRC Builders Inc.
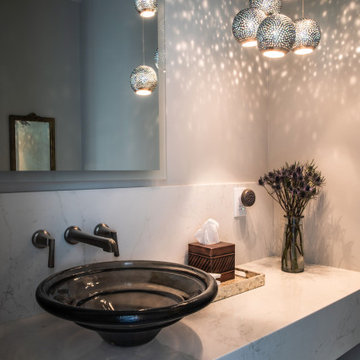
Freshen up in style! ✨ This modern bathroom features a sleek sink and a large mirror, perfect for getting ready in the morning or winding down at night.

 JWS Interiors
White 3rd floor loft renovation and design in Soho. Design by JWS Interiors
Living room - contemporary open concept painted wood floor living room idea in New York with white walls and a standard fireplace
Living room - contemporary open concept painted wood floor living room idea in New York with white walls and a standard fireplace
Find the right local pro for your project

 Diamond Valley Custom Homes
Full shade
Huge mountain style backyard patio kitchen photo in Calgary with decking and a gazebo
Huge mountain style backyard patio kitchen photo in Calgary with decking and a gazebo

 Southern Landscape
The stargazing area designed and constructed by Southern Landscape features a limestone retaining wall with planters, pergola, and custom firepit to allow the homeowner to enjoy the beautiful evenings in the Texas Hill Country.

 KES Studio
Interiors by SFA Design
Large minimalist open concept and formal medium tone wood floor and brown floor living room photo in New York with beige walls, a standard fireplace, a plaster fireplace and a media wall
Large minimalist open concept and formal medium tone wood floor and brown floor living room photo in New York with beige walls, a standard fireplace, a plaster fireplace and a media wall

 Don Ziebell
Lisa Romerein (photography)
Oz Interiors (interior design) Inga Rehmann principal, Laura Huttenhauer Senior Designer
Oz Architects Don Ziebell \Principal, Zahir Poonawala Project Architect
Linthicum (construction)

Sponsored
Sunbury, OH

J.Holderby - Renovations
Franklin County's Leading General Contractors - 2X Best of Houzz!

 Lucinda Loya Interiors
Accents of black against clean white walls balance in this open and airy kitchen. Plenty of room for entertaining and hosting any party.
Example of a trendy kitchen design in Houston
Example of a trendy kitchen design in Houston


 User
tin roof, light blue hardy plank siding, cement board, palm trees, front porch, tropical, French doors, windows, porch swing, flowers, palm trees, winding drive, columns, lawn, shrubs, white rail, wall sconce, plank wood ceiling, outdoor celling fans, white wicker chairs, window grill
 User
"tin roof, light blue hardy plank siding, cement board, palm trees, front porch, tropical, French doors, windows, porch swing, flowers, palm trees, winding drive, columns, lawn, shrubs, white rail, wall sconce, plank wood ceiling, outdoor celling fans, white wicker chairs, window grill
"
 User
"tin roof, light blue hardy plank siding, cement board, palm trees, front porch, tropical, French doors, windows, porch swing, flowers, palm trees, winding drive, columns, lawn, shrubs, white rail, wall sconce, plank wood ceiling, outdoor celling fans, white wicker chairs, window grill
"
 User
tin roof, light blue hardy plank siding, cement board, palm trees, front porch, tropical, French doors, windows, porch swing, flowers, palm trees, winding drive, columns, lawn, shrubs, white rail, wall sconce, plank wood ceiling, outdoor celling fans, white wicker chairs, window grill


 User
tin roof, light blue hardy plank siding, cement board, palm trees, front porch, tropical, French doors, windows, porch swing, flowers, palm trees, winding drive, columns, lawn, shrubs, white rail, wall sconce, plank wood ceiling, outdoor celling fans, white wicker chairs, window grill

 Envy Landscape Design Inc.
Inspiration for a mid-sized contemporary backyard concrete paver patio kitchen remodel in San Diego with a pergola
 Creekside Outdoor Living
This project required a lot of planning, coordination, and strategic execution. The results are phenomenal. We were able to creatively utilize the space between back door and chimney to create a winding stair set that doubles as a raised planter, a main landing area for dining, then another step down to the pool elevation for the firepit and sun tanning area, along with a walkway winding to the driveway.
Creekside Outdoor Living - Crown Point, IN
PATIO: Unilock - Beacon Hill (Bavarian Blend)
PATIO ACCENTS: Unilock Copthorne (Burgundy Red), IL Campo (Granite)
•
WALLS/STEPS/FIREPIT: Unilock - Old Quarry (Sierra) IL Campo accent
WALL CAP/STEPS: Unilock Fullnose (Sandstone)
•
PLANTINGS:
Full planting plan
•
LIGHTING:
Wall/step accents, Path lights, tree spot lights

 New England Design Elements
Inspiration for a mid-sized coastal l-shaped medium tone wood floor and beige floor open concept kitchen remodel in Louisville with shaker cabinets, gray cabinets, granite countertops, multicolored backsplash, stainless steel appliances and an island

Sponsored
Delaware, OH

Buckeye Basements, Inc.
Central Ohio's Basement Finishing ExpertsBest Of Houzz '13-'21


 Whitley & Co
Kids' bedroom - bedroom traditional boy carpeted and beige floor kids' bedroom idea in Nashville with gray walls


161