
Search results for "Wind walls" in Home Design Ideas

 User
"tin roof, light blue hardy plank siding, cement board, palm trees, front porch, tropical, French doors, windows, porch swing, flowers, palm trees, winding drive, columns, lawn, shrubs, white rail, wall sconce, plank wood ceiling, outdoor celling fans, white wicker chairs, window grill
"

 LUSH REMODELING & DEVELOPMENT INC
In this project we have transformed an intimate backyard into a high-end patio including: artificial grass, stepping stones, stamp concrete, custom made fire –pit with a concrete bench, Alumawood patio cover with canopy, lighting and electric outlets.

 Southern Comfort Homes, Inc.
Open concept kitchen - mid-sized traditional u-shaped medium tone wood floor and brown floor open concept kitchen idea in Wilmington with shaker cabinets, dark wood cabinets, granite countertops, stainless steel appliances, brown countertops, an undermount sink and an island
Find the right local pro for your project

 Everything Home
Unique textures, printed rugs, dark wood floors, and neutral-hued furnishings make this traditional home a cozy, stylish abode.
Project completed by Wendy Langston's Everything Home interior design firm, which serves Carmel, Zionsville, Fishers, Westfield, Noblesville, and Indianapolis.
For more about Everything Home, click here: https://everythinghomedesigns.com/

 Maeser Master Services
In the Busse Master bathroom, we tore down a wall to increase space. Originally doors separated the vanity from the commode and shower. We installed a closet with frosted glass doors and accent lighting inside. A sliding white barn door with wrought iron trim was installed at the entrance.
The vanity is 72" with a double bowl, is custom-made and espresso-stained with 4-stacked drawers and granite counter top. The vanity has a backsplash with 2 rectangular under mount bowls. Two Delta 8" spread Ashlyn faucet in a brushed nickel finish are mounted on the countertop. Two wood-framed mirrors and full-length linen tower match the vanity with 2 sets of 3 vanity lights.
The shower is 12' x12' with faux marble, in an offset pattern, floor to ceiling tile with 4" feature strip with extra-wide recessed niche. Delta shower faucet with the Intuition handheld/shower head combine in a brushed nickel finish. Heavy frameless hinged shower door with panels. The floor is 2" x 2" tile to match the bathroom floor which is a 13" x13" straight pattern, porcelain tile with matching tile baseboard.
The white commode is a Mansfield pressure-assist.
http://www.melissamannphotography.com/

 Landscape East & West
Stephen Cridland
Photo of a traditional courtyard stone landscaping in Portland.
Photo of a traditional courtyard stone landscaping in Portland.




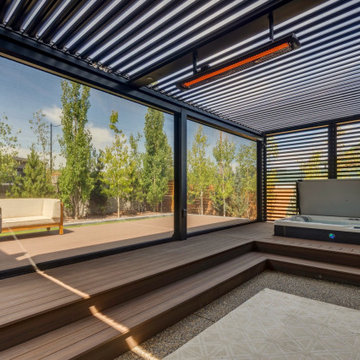
 Suite Outdoors- Phantom Screens
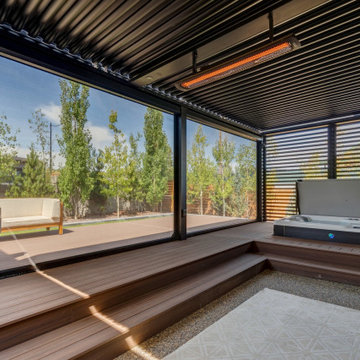
Custom made single zone StruXure adjustable Pergola over hot tub. Pergola includes Bromic electric heaters for added heat for those chilly evenings and dimmable LED pot lights. Pergola also features a privacy wall & Phantom motorized screens for added privacy, wind and bug protection.




Sponsored
Columbus, OH

Structural Remodeling
Franklin County's Heavy Timber Specialists | Best of Houzz 2020!
 Suite Outdoors- Phantom Screens
Custom made single zone StruXure adjustable Pergola over hot tub. Pergola includes Bromic electric heaters for added heat for those chilly evenings and dimmable LED pot lights. Pergola also features a privacy wall & Phantom motorized screens for added privacy, wind and bug protection.
 Schroeder Design/Build, Inc.
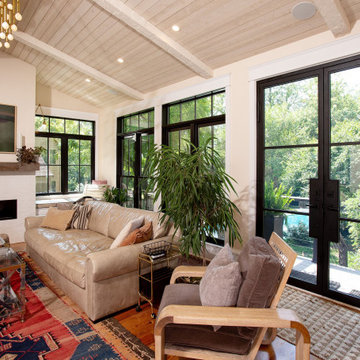
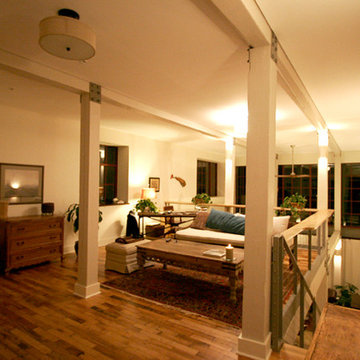
Since lighting was an important design feature, walls of windows were designed into the floor plan, promoting health and relaxation. The homeowners wanted the addition to allow in as much natural light as possible, so the walls were specifically engineered to accommodate that need, allowing for wind bracing and stability.

Sponsored
Delaware, OH

Buckeye Basements, Inc.
Central Ohio's Basement Finishing ExpertsBest Of Houzz '13-'21


 2112 Design Studio, LLC
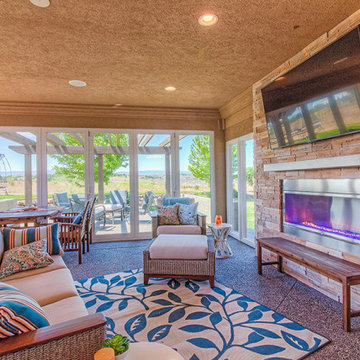
A stone fireplace wall anchors the enclosed sunroom, creating a comfortable place to gather, watch TV and unwind throughout the year. Lounge seating and layered textiles soften the space, while the retractable glass doors preserve the views and help shield the patio from Yakima’s strong winds. The result is a relaxed, highly functional outdoor room that feels like a natural extension of the home.
 User
"tin roof, light blue hardy plank siding, cement board, palm trees, front porch, tropical, French doors, windows, porch swing, flowers, palm trees, winding drive, columns, lawn, shrubs, white rail, wall sconce, plank wood ceiling, outdoor celling fans, white wicker chairs, window grill
"
165