
Search results for "Wind walls" in Home Design Ideas

 Total Solutions Group
Like this Plan? See more of this project on our website http://gokeesee.com/homeplans
HOME PLAN ID: C13-03186-62A
Uneek Image
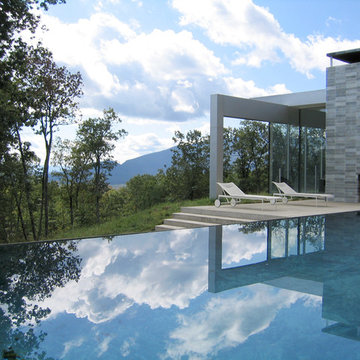


 Archer & Buchanan Architecture, Ltd.
Example of a classic dark wood floor dining room design in Philadelphia with white walls, a standard fireplace and a stone fireplace
Find the right local pro for your project

 Cantoni Atlanta
When Mark Walters and his husband Ronnie built their new home in Charlotte, they tapped Cantoni designer Pam Satterly to collaborate from the studs up and create the contemporary retreat of their dreams. Read the full story here: https://www.cantoni.com/topic/a+luxuriously+calming+escape.do
Photos By: Laura Sumrak

 Siena Signature Builders Inc.
Mid-sized minimalist guest carpeted and beige floor bedroom photo in Calgary with gray walls and no fireplace

 Hawkeye Landscape Design
A Southwest style courtyard was designed for family and critters to enjoy an enclosed outdoor space. The 'elk mountain' flagstone path winds thru a cactus garden featuring a 'mancave macho mocha, 'old man cactus and euphorbia tirucali. The perennial garden has a 'caesalpinia pulcherrima', vitex purpurea', cuphea ignea. The sitting garden includes a Furcrea mediopicta (mexico), Leucophyllum frutescens silver leaf (Rio Bravo), and Grevillea'long john'
Sitting at the mesquite table one can enjoy the re-circulating boulder fountain which attracts hummingbirds and butterflies. Brightly colored mexican tile enhances the barbecue. The fireplace with built-in light box has a private sitting area surrounded by an Aloe tree, acacia cultriformis and strelitzia juncea (South Africa)




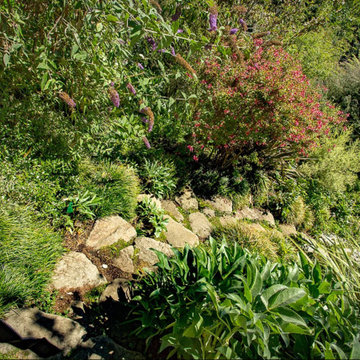
 k.b.kolman landscape design.
Ken Heyman
Natural stone hardscape and trees, shrubs, and vines provide niche for outdoor entertainment room, by others, in Oak woodland
Stone retaining wall announces step up to gazebo
California natives sustain bird and insect habitat
Enchanted stone path winds through lush planting
Cleared trees become recycled, serpentine sculpture across hillside
 Suite Outdoors- Phantom Screens
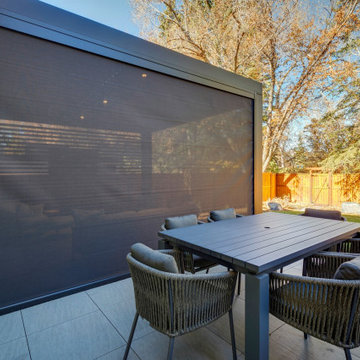
This project features a modern outdoor entertainment area with a custom-made 2 Zone StruXure adjustable pergola. Pergola includes recessed dimmable pot lighting, integrated Bromic Heaters, Privacy slat wall and Phantom motorized screens for added privacy, wind and bug protection.
 Suite Outdoors- Phantom Screens
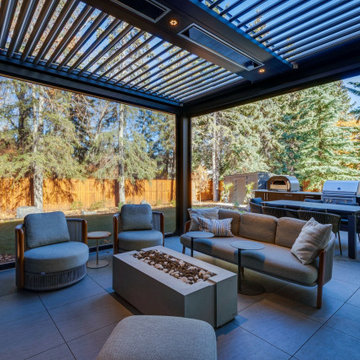
This project features a modern outdoor entertainment area with a custom-made 2 Zone StruXure adjustable pergola. Pergola includes recessed dimmable pot lighting, integrated Bromic Heaters, Privacy slat wall and Phantom motorized screens for added privacy, wind and bug protection.


 Santa Barbara Home Design
Design Consultant Jeff Doubét is the author of Creating Spanish Style Homes: Before & After – Techniques – Designs – Insights. The 240 page “Design Consultation in a Book” is now available. Please visit SantaBarbaraHomeDesigner.com for more info.
Jeff Doubét specializes in Santa Barbara style home and landscape designs. To learn more info about the variety of custom design services I offer, please visit SantaBarbaraHomeDesigner.com
Jeff Doubét is the Founder of Santa Barbara Home Design - a design studio based in Santa Barbara, California USA.

 Nancy Finneson | DeMane Design
A fresh new look for this classic home; new wood and carpet for the floors, new paint all around with a fanciful wall coverings in the office.
Photo: DeMane Design

Sponsored
Sunbury, OH

J.Holderby - Renovations
Franklin County's Leading General Contractors - 2X Best of Houzz!

 Screens of Kentucky, LLC
This is an example of a large craftsman screened-in back porch design in Louisville with a roof extension and decking.

 A. Perry Homes
Foyer/Entryway with beautiful, winding staircase
Mid-sized elegant wooden curved wood railing staircase photo in Chicago with wooden risers
Mid-sized elegant wooden curved wood railing staircase photo in Chicago with wooden risers

 Strachan Group Architects
Patrick Reynolds
Trendy courtyard tile patio kitchen photo in Auckland with no cover
Trendy courtyard tile patio kitchen photo in Auckland with no cover

 Creekside Outdoor Living
This project required a lot of planning, coordination, and strategic execution. The results are phenomenal. We were able to creatively utilize the space between back door and chimney to create a winding stair set that doubles as a raised planter, a main landing area for dining, then another step down to the pool elevation for the firepit and sun tanning area, along with a walkway winding to the driveway.
Creekside Outdoor Living - Crown Point, IN
PATIO: Unilock - Beacon Hill (Bavarian Blend)
PATIO ACCENTS: Unilock Copthorne (Burgundy Red), IL Campo (Granite)
•
WALLS/STEPS/FIREPIT: Unilock - Old Quarry (Sierra) IL Campo accent
WALL CAP/STEPS: Unilock Fullnose (Sandstone)
•
PLANTINGS:
Full planting plan
•
LIGHTING:
Wall/step accents, Path lights, tree spot lights

Sponsored
Fredericksburg, OH

High Point Cabinets
Columbus' Experienced Custom Cabinet Builder | 4x Best of Houzz Winner

 ibi designs
© Edward Butera | ibi designs inc. | Boca Raton Florida
Staircase - contemporary wooden curved glass railing staircase idea
Staircase - contemporary wooden curved glass railing staircase idea

 Falke Photography - Arch and Interior Design
Patio - contemporary backyard gravel patio idea in Boise with a fire pit and no cover
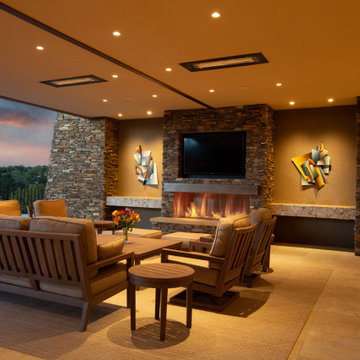
 Design Directives, LLC
Our Scottsdale interior design studio created this luxurious Santa Fe new build for a retired couple with sophisticated tastes. We centered the furnishings and fabrics around their contemporary Southwestern art collection, choosing complementary colors. The house includes a large patio with a fireplace, a beautiful great room with a home bar, a lively family room, and a bright home office with plenty of cabinets. All of the spaces reflect elegance, comfort, and thoughtful planning.
---
Project designed by Susie Hersker’s Scottsdale interior design firm Design Directives. Design Directives is active in Phoenix, Paradise Valley, Cave Creek, Carefree, Sedona, and beyond.
For more about Design Directives, click here: https://susanherskerasid.com/
168