
Search results for "Wind walls" in Home Design Ideas

 Semco Stone
This beautiful backyard patio features several of our natural stone products. The patio flooring is our Sedona Rustic Pattern Flagstone, one of my most popular stones. The decorative wall surrounding the firepit area is our Wind River Sawn Height drywall. The patio also features our Brentwood countertop.
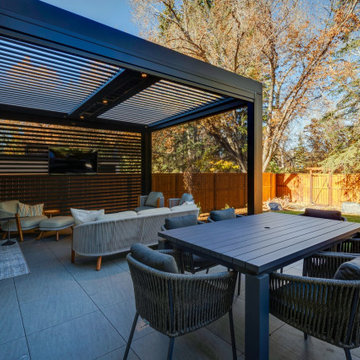
 Suite Outdoors- Phantom Screens
This project features a modern outdoor entertainment area with a custom-made 2 Zone StruXure adjustable pergola. Pergola includes recessed dimmable pot lighting, integrated Bromic Heaters, Privacy slat wall and Phantom motorized screens for added privacy, wind and bug protection.
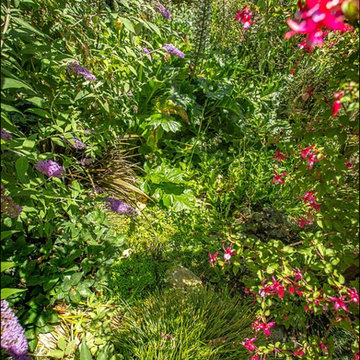
 k.b.kolman landscape design.
Ken Heyman
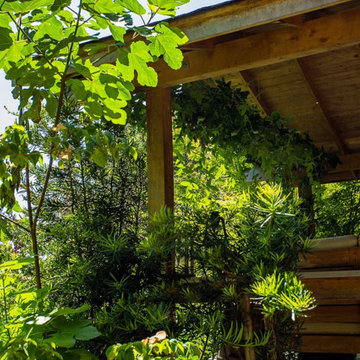
Natural stone hardscape and trees, shrubs, and vines provide niche for outdoor entertainment room, by others, in Oak woodland
Stone retaining wall announces step up to gazebo
California natives sustain bird and insect habitat
Enchanted stone path winds through lush planting
Cleared trees become recycled, serpentine sculpture across hillside
Find the right local pro for your project
 k.b.kolman landscape design.
Ken Heyman
Natural stone hardscape and trees, shrubs, and vines provide niche for outdoor entertainment room, by others, in Oak woodland
Stone retaining wall announces step up to gazebo
California natives sustain bird and insect habitat
Enchanted stone path winds through lush planting
Cleared trees become recycled, serpentine sculpture across hillside
 User
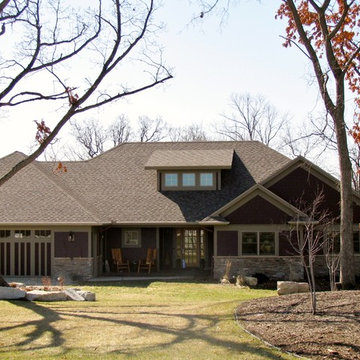
This new home includes an impressive gallery, showcasing the owners' inherited hunting trophies and art collection. The home has stunning multi-level views of the wooded site and winding river. Reno Architecture provided design services for the interior and exterior materials, finishes, and colors.
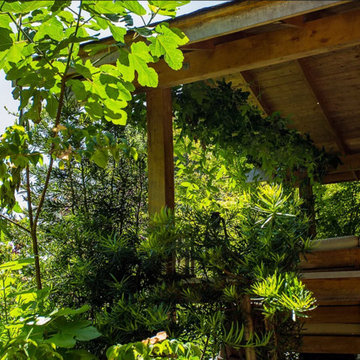 k.b.kolman landscape design.
Ken Heyman
Natural stone hardscape and trees, shrubs, and vines provide niche for outdoor entertainment room, by others, in Oak woodland
Stone retaining wall announces step up to gazebo
California natives sustain bird and insect habitat
Enchanted stone path winds through lush planting
Cleared trees become recycled, serpentine sculpture across hillside



Sponsored
Sunbury, OH

J.Holderby - Renovations
Franklin County's Leading General Contractors - 2X Best of Houzz!


 Robert R. Larsen, Architect
Winding stairway to the basement from the main floor was completely reconfigured to meet current code standards. White polished plaster walls. Reclaimed rustic wood beam. Wrought iron railings. Terracotta tile flooring.
Robert R. Larsen, A.I.A. Photo
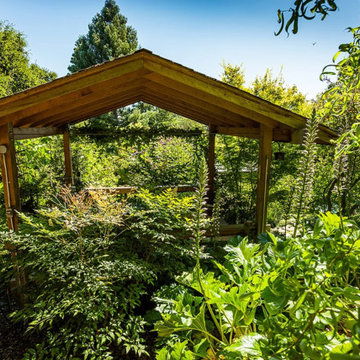 k.b.kolman landscape design.
Ken Heyman
Natural stone hardscape and trees, shrubs, and vines provide niche for outdoor entertainment room, by others, in Oak woodland
Stone retaining wall announces step up to gazebo
California natives sustain bird and insect habitat
Enchanted stone path winds through lush planting
Cleared trees become recycled, serpentine sculpture across hillside
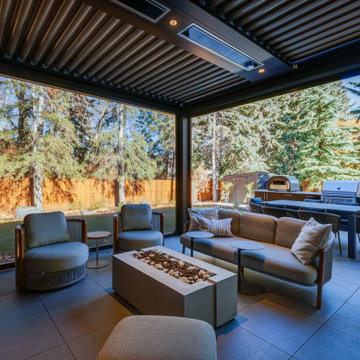 Suite Outdoors- Phantom Screens
This project features a modern outdoor entertainment area with a custom-made 2 Zone StruXure adjustable pergola. Pergola includes recessed dimmable pot lighting, integrated Bromic Heaters, Privacy slat wall and Phantom motorized screens for added privacy, wind and bug protection.
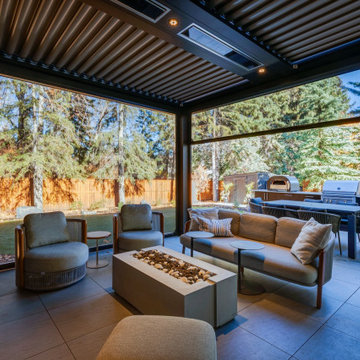 Suite Outdoors- Phantom Screens
This project features a modern outdoor entertainment area with a custom-made 2 Zone StruXure adjustable pergola. Pergola includes recessed dimmable pot lighting, integrated Bromic Heaters, Privacy slat wall and Phantom motorized screens for added privacy, wind and bug protection.
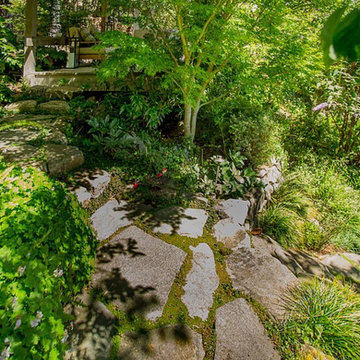 k.b.kolman landscape design.
Ken Heyman
Natural stone hardscape and trees, shrubs, and vines provide niche for outdoor entertainment room, by others, in Oak woodland
Stone retaining wall announces step up to gazebo
California natives sustain bird and insect habitat
Enchanted stone path winds through lush planting
Cleared trees become recycled, serpentine sculpture across hillside


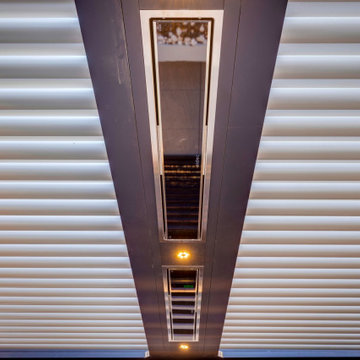 Suite Outdoors- Phantom Screens
This project features a modern outdoor entertainment area with a custom-made 2 Zone StruXure adjustable pergola. Pergola includes recessed dimmable pot lighting, integrated Bromic Heaters, Privacy slat wall and Phantom motorized screens for added privacy, wind and bug protection.
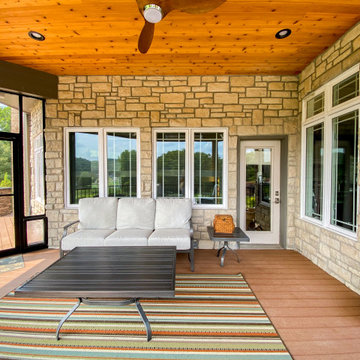
 Heartlands Building Company
Pairing nicely with an existing pool is an open deck area, covered deck area, and under deck hot tub area. The Heartlands Custom Screen Room system is installed hand-in-hand with Universal Motions retractable vinyl walls. The vinyl walls help add privacy and prevent wind chill from entering the room. The covered space also include Infratech header mounted heaters.

 Creekside Outdoor Living
This project required a lot of planning, coordination, and strategic execution. The results are phenomenal. We were able to creatively utilize the space between back door and chimney to create a winding stair set that doubles as a raised planter, a main landing area for dining, then another step down to the pool elevation for the firepit and sun tanning area, along with a walkway winding to the driveway.
Creekside Outdoor Living - Crown Point, IN
PATIO: Unilock - Beacon Hill (Bavarian Blend)
PATIO ACCENTS: Unilock Copthorne (Burgundy Red), IL Campo (Granite)
•
WALLS/STEPS/FIREPIT: Unilock - Old Quarry (Sierra) IL Campo accent
WALL CAP/STEPS: Unilock Fullnose (Sandstone)
•
PLANTINGS:
Full planting plan
•
LIGHTING:
Wall/step accents, Path lights, tree spot lights

 Sarah Seung-McFarland
Photo: Sarah Seung-McFarland © 2017 Houzz
Example of an eclectic staircase design in New York
Example of an eclectic staircase design in New York

Sponsored
Columbus, OH
Free consultation for landscape design!

Peabody Landscape Group
Franklin County's Reliable Landscape Design & Contracting

 Brian-Kyles Landscapes of Distinction
The winding walkway with fire pit from the house on the hill down to the dock and break wall.
Showcased in this project is a “Lakeside Landscape” created for a homeowner who purchased an old vacant lot on the banks of Lake Erie on the near west side of Cleveland. The lot was attractive given its location and potential for lakeside access, yet it presented some major challenges. First and foremost, the lay of the land was unfavorable, dropping 50 feet from the front of the house to the lake in just 175 linear feet. Erosion wasn’t the only concern in this case, as the space also needed to be functional. The result was over 1300 tons of locally-mined sandstone top rock and a strategic placement of each boulder to create a winding grass path to the lake and tiered entertaining spaces. One such space serves as a natural bluestone patio for unparalleled views of the lake, complimented by a decorative fountain sculpted by a local artist. The lower space is used as a secluded fire pit carved into the hillside with a bench overlooking the western horizon to catch the spectacular Lake Erie sunsets. The addition of 34 natural sandstone steps from the top patio to a reinforced concrete break wall meanders through a landscape with over 625 flowering trees, shrubs and perennials. Below the surface is a series of drains, tile, low-voltage lighting, and irrigation, all designed to maximize every square foot of usable space. What began as a cliff ended as a unique lakeside living space used for recreation, entertaining, and more importantly, as a retreat for family and friends alike.

 Minchew Construction
Large beach style master medium tone wood floor and brown floor bedroom photo in Miami with gray walls and no fireplace
 Creekside Outdoor Living
This project required a lot of planning, coordination, and strategic execution. The results are phenomenal. We were able to creatively utilize the space between back door and chimney to create a winding stair set that doubles as a raised planter, a main landing area for dining, then another step down to the pool elevation for the firepit and sun tanning area, along with a walkway winding to the driveway.
Creekside Outdoor Living - Crown Point, IN
PATIO: Unilock - Beacon Hill (Bavarian Blend)
PATIO ACCENTS: Unilock Copthorne (Burgundy Red), IL Campo (Granite)
•
WALLS/STEPS/FIREPIT: Unilock - Old Quarry (Sierra) IL Campo accent
WALL CAP/STEPS: Unilock Fullnose (Sandstone)
•
PLANTINGS:
Full planting plan
•
LIGHTING:
Wall/step accents, Path lights, tree spot lights
172