
Search results for "Wind walls" in Home Design Ideas

 Creekside Outdoor Living
This project required a lot of planning, coordination, and strategic execution. The results are phenomenal. We were able to creatively utilize the space between back door and chimney to create a winding stair set that doubles as a raised planter, a main landing area for dining, then another step down to the pool elevation for the firepit and sun tanning area, along with a walkway winding to the driveway.
Creekside Outdoor Living - Crown Point, IN
PATIO: Unilock - Beacon Hill (Bavarian Blend)
PATIO ACCENTS: Unilock Copthorne (Burgundy Red), IL Campo (Granite)
•
WALLS/STEPS/FIREPIT: Unilock - Old Quarry (Sierra) IL Campo accent
WALL CAP/STEPS: Unilock Fullnose (Sandstone)
•
PLANTINGS:
Full planting plan
•
LIGHTING:
Wall/step accents, Path lights, tree spot lights

 Diamond Valley Custom Homes
Partial shade
Example of a huge mountain style backyard patio kitchen design in Calgary with decking and a gazebo
Example of a huge mountain style backyard patio kitchen design in Calgary with decking and a gazebo

Find the right local pro for your project
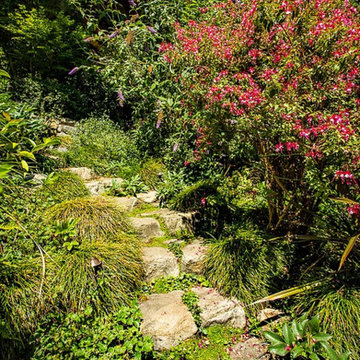
 k.b.kolman landscape design.
Ken Heyman
Natural stone hardscape and trees, shrubs, and vines provide niche for outdoor entertainment room, by others, in Oak woodland
Stone retaining wall announces step up to gazebo
California natives sustain bird and insect habitat
Enchanted stone path winds through lush planting
Cleared trees become recycled, serpentine sculpture across hillside
 Suite Outdoors- Phantom Screens
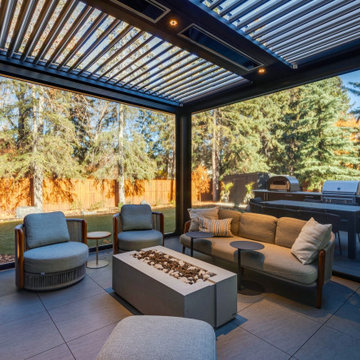
This project features a modern outdoor entertainment area with a custom-made 2 Zone StruXure adjustable pergola. Pergola includes recessed dimmable pot lighting, integrated Bromic Heaters, Privacy slat wall and Phantom motorized screens for added privacy, wind and bug protection.


 Princeton Design Collaborative
View of Modern barn doors with oak fronts in the open position
Photography by: Jeffrey Tryon
Inspiration for a mid-sized modern light wood floor and brown floor hallway remodel in New York with white walls
Inspiration for a mid-sized modern light wood floor and brown floor hallway remodel in New York with white walls

Sponsored
Sunbury, OH

J.Holderby - Renovations
Franklin County's Leading General Contractors - 2X Best of Houzz!


 Brad Cox, Architect, Inc.
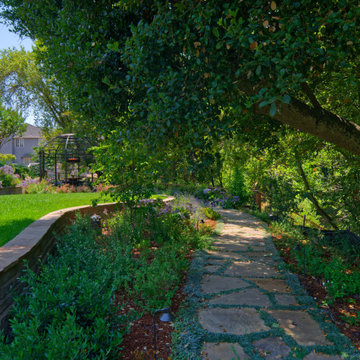
A flagstone pathway winds through the vast backyard, offering views of the stunning landscape and the creek below. Nestled at the pathway's end is a gazebo, situated beneath the vineyard.
 Suite Outdoors- Phantom Screens
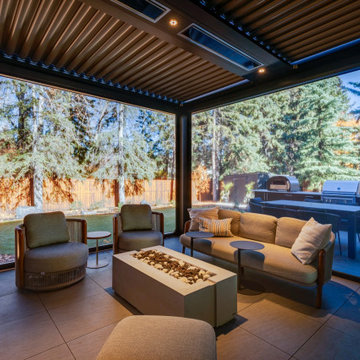
This project features a modern outdoor entertainment area with a custom-made 2 Zone StruXure adjustable pergola. Pergola includes recessed dimmable pot lighting, integrated Bromic Heaters, Privacy slat wall and Phantom motorized screens for added privacy, wind and bug protection.

Sponsored
Columbus, OH

Structural Remodeling
Franklin County's Heavy Timber Specialists | Best of Houzz 2020!


 Eye Was Here Photography
© Dave Butterworth | EyeWasHere Photography
Mid-sized elegant backyard brick patio photo
Mid-sized elegant backyard brick patio photo
 Creekside Outdoor Living
This project required a lot of planning, coordination, and strategic execution. The results are phenomenal. We were able to creatively utilize the space between back door and chimney to create a winding stair set that doubles as a raised planter, a main landing area for dining, then another step down to the pool elevation for the firepit and sun tanning area, along with a walkway winding to the driveway.
Creekside Outdoor Living - Crown Point, IN
PATIO: Unilock - Beacon Hill (Bavarian Blend)
PATIO ACCENTS: Unilock Copthorne (Burgundy Red), IL Campo (Granite)
•
WALLS/STEPS/FIREPIT: Unilock - Old Quarry (Sierra) IL Campo accent
WALL CAP/STEPS: Unilock Fullnose (Sandstone)
•
PLANTINGS:
Full planting plan
•
LIGHTING:
Wall/step accents, Path lights, tree spot lights

 Irwin Outdoors
Inspiration for a mid-sized timeless backyard stamped concrete patio remodel in Tampa with no cover

Sponsored
Sunbury, OH
J.Holderby - Renovations
Franklin County's Leading General Contractors - 2X Best of Houzz!

 Glorious Gardens
Stabilized DG patio area. Large river rock help support slope and drought tolerant plantings.
Photograph by Emma Almendarez
Design ideas for a mid-sized mediterranean drought-tolerant and full sun backyard stone landscaping in San Diego.
Design ideas for a mid-sized mediterranean drought-tolerant and full sun backyard stone landscaping in San Diego.
 Creekside Outdoor Living
This project required a lot of planning, coordination, and strategic execution. The results are phenomenal. We were able to creatively utilize the space between back door and chimney to create a winding stair set that doubles as a raised planter, a main landing area for dining, then another step down to the pool elevation for the firepit and sun tanning area, along with a walkway winding to the driveway.
Creekside Outdoor Living - Crown Point, IN
PATIO: Unilock - Beacon Hill (Bavarian Blend)
PATIO ACCENTS: Unilock Copthorne (Burgundy Red), IL Campo (Granite)
•
WALLS/STEPS/FIREPIT: Unilock - Old Quarry (Sierra) IL Campo accent
WALL CAP/STEPS: Unilock Fullnose (Sandstone)
•
PLANTINGS:
Full planting plan
•
LIGHTING:
Wall/step accents, Path lights, tree spot lights

 Flo de Bretagne
Marble floor and winding staircase are already spectacular. Yet my painting of Seeds with many hidden smily faces bring a lot of whim and a sparkle of joy to this formal entrance.
171