
Search results for "Wind walls" in Home Design Ideas


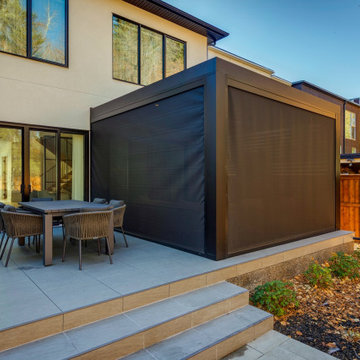
 Suite Outdoors- Phantom Screens
This project features a modern outdoor entertainment area with a custom-made 2 Zone StruXure adjustable pergola. Pergola includes recessed dimmable pot lighting, integrated Bromic Heaters, Privacy slat wall and Phantom motorized screens for added privacy, wind and bug protection.
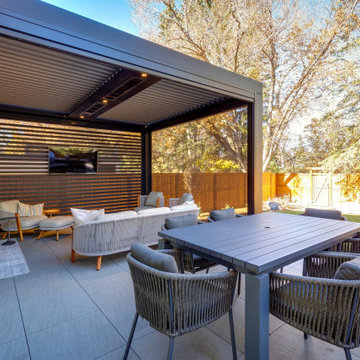 Suite Outdoors- Phantom Screens
This project features a modern outdoor entertainment area with a custom-made 2 Zone StruXure adjustable pergola. Pergola includes recessed dimmable pot lighting, integrated Bromic Heaters, Privacy slat wall and Phantom motorized screens for added privacy, wind and bug protection.
Find the right local pro for your project
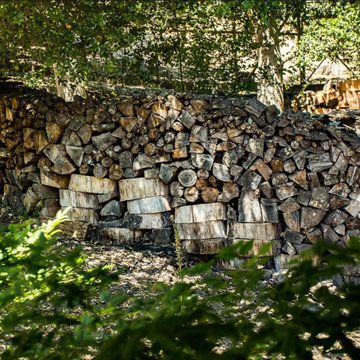
 k.b.kolman landscape design.
Ken Heyman
Natural stone hardscape and trees, shrubs, and vines provide niche for outdoor entertainment room, by others, in Oak woodland
Stone retaining wall announces step up to gazebo
California natives sustain bird and insect habitat
Enchanted stone path winds through lush planting
Cleared trees become recycled, serpentine sculpture across hillside
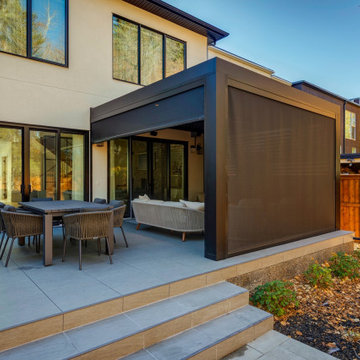 Suite Outdoors- Phantom Screens
This project features a modern outdoor entertainment area with a custom-made 2 Zone StruXure adjustable pergola. Pergola includes recessed dimmable pot lighting, integrated Bromic Heaters, Privacy slat wall and Phantom motorized screens for added privacy, wind and bug protection.
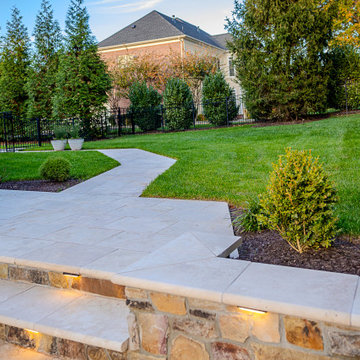
 STONELUX by Stone Solution
A neatly landscaped backyard with a winding stone path made of ivory travertine pavers and wall copings, bordered by low hedges, leading to a patio area next to a large house, under clear skies at
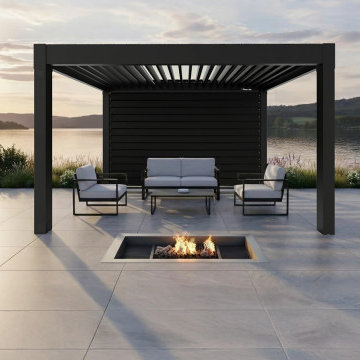
 Allscape Patio & Landscape
Custom motorized pergola installation featuring adjustable aluminum roof louvers and a rear horizontal louver wall designed to function as a wind block while maintaining airflow and views. This project demonstrates advanced outdoor living design integrating shade control, wind protection, and architectural aesthetics. Designed and installed by Allscape Patio, a North Canton, Ohio–based outdoor living company serving Northeast Ohio and select regional markets.

Sponsored
Sunbury, OH

J.Holderby - Renovations
Franklin County's Leading General Contractors - 2X Best of Houzz!

 OMNIA Group Architects
This is one of the samples of the formal dining room and winding staircase located in Newtown, Bucks County, PA. Delancey Court is a quaint group of luxurious carriage homes in a historic district. These homes provide low maintenance living. All Joseph M. Kitchen Photography LLC

 Makena Herget
Commissioned by Makena Herget, this Osprey was made by Barney Zeitz. Barney Zeitz is a gifted and versatile artist. He forges glass and metal into breathtaking fusions of light and structure. This sculpture sits on a ball bearing and rotates into the wind like it is actually flying. The Osprey has an impressive 54″ wing span.

 Aria Alfresco
This unique outdoor kitchen is made of buff and chocolate stripstone, a granite top, built-in BBQ Grill, side burner, and storage cabinets. A taller back wall with portholes keeps the wind at bay and adds a bit of privacy to the space.


 Creekside Outdoor Living
This project required a lot of planning, coordination, and strategic execution. The results are phenomenal. We were able to creatively utilize the space between back door and chimney to create a winding stair set that doubles as a raised planter, a main landing area for dining, then another step down to the pool elevation for the firepit and sun tanning area, along with a walkway winding to the driveway.
Creekside Outdoor Living - Crown Point, IN
PATIO: Unilock - Beacon Hill (Bavarian Blend)
PATIO ACCENTS: Unilock Copthorne (Burgundy Red), IL Campo (Granite)
•
WALLS/STEPS/FIREPIT: Unilock - Old Quarry (Sierra) IL Campo accent
WALL CAP/STEPS: Unilock Fullnose (Sandstone)
•
PLANTINGS:
Full planting plan
•
LIGHTING:
Wall/step accents, Path lights, tree spot lights


Sponsored
Columbus, OH

Wannemacher Interiors
Customized Award-Winning Interior Design Solutions in Franklin Cnty OH

 CIRCLE Design Studio
Inspiration for a mid-sized rustic u-shaped medium tone wood floor and brown floor eat-in kitchen remodel with a farmhouse sink, recessed-panel cabinets, white cabinets, glass countertops, gray backsplash, glass tile backsplash, paneled appliances, an island and white countertops

 Craft Homes Northwest
Stairs wind up from the master bedroom to this private art studio. The remodel included the addition of a dormer to add space, light and ventilation. Storage, a utility sink and lighting make this a functional maker space for Grandma and the Grandkids. The balcony looks down to the master suite.






 Karen Aitken and Associates
Photography by Anthony Halawa at Deleon Realty
Inspiration for a mid-sized timeless backyard stone patio remodel in San Francisco with a gazebo and a fire pit
Inspiration for a mid-sized timeless backyard stone patio remodel in San Francisco with a gazebo and a fire pit


 Nancy Finneson | DeMane Design
A fresh new look for this classic home; new wood and carpet for the floors, new paint all around with a fanciful wall coverings in the office.
Photo: Northlight Photography
170