
Search results for "Wind walls" in Home Design Ideas

 Tamley Architectural Design
Inspiration for a large transitional detached garden shed remodel in San Francisco

 Alderwood Landscape Architecture and Construction
parkscreative
Inspiration for a mid-sized rustic backyard stone and rectangular lap hot tub remodel in Seattle
Inspiration for a mid-sized rustic backyard stone and rectangular lap hot tub remodel in Seattle

 Wooden Wall Design
Doors made from reclaimed hand hewn weathered boards.
Door surface made from reclaimed hand hewn sunburned beams. This material not only bears the handwriting of an craftsman, but also have been left under the influence of wind, rain and sun for decades. Carefully processed and cleaned with greatest attention to the color and texture.
Find the right local pro for your project

 Sustainable Design Group
This 3,300 square foot, LEED Platinum, Zero Energy Home sits on a hill with a beautiful view of rural Frederick County. The walls are Aerated Autoclaved Concrete (AAC). Deep overhangs and careful siting maximize passive solar heating and natural cooling; all south facing glazing has a very low U value and high solar heat gain coefficient to maximize solar heat in the winter. The East, North and West windows also have a very low U values and low solar heat gain coefficient to reduce cooling load. Systems include 4.3 kW solar, 1.8 kW wind turbine, batteries for backup power, geothermal heating and cooling, Energy recovery ventilation and 3000 gallons of rainwater collection.

 The Reesman Company
Complete landscape design with a patio viewing area of the lake. Site Challenges were using the existing steep grades to create outdoor spaces and storage. The use of the existing hill led a great challenge to allow users to navigate around the property. Installing steps from the upper terrace to the lower terrace created new grand entrances to multiple sitting areas. Round sunken area created a great space to view the lake and have an evening fire. Wind was also a concern, so adding a small shed helped keep furniture safe from high winds and storms, while also allowing winter storage.
 Wooden Wall Design
Doors made from reclaimed hand hewn weathered boards.
Door surface made from reclaimed hand hewn sunburned beams. This material not only bears the handwriting of an craftsman, but also have been left under the influence of wind, rain and sun for decades. Carefully processed and cleaned with greatest attention to the color and texture.

 Fleetwood Windows & Doors
Example of a large trendy backyard rectangular lap pool design in Los Angeles

Sponsored
Westerville, OH

Custom Home Works
Franklin County's Award-Winning Design, Build and Remodeling Expert

 Regenesis Ecological Design
This flagstone paver pathway winds organically through the granite boulders, concrete bench, and perennial plants such as Seslaria autumnalis (Autumn Moor Grass), Penstemon gentianoides (Gentian Beardtongue), + Rhododendron occidentale (Western Azalea)
 Semco Stone
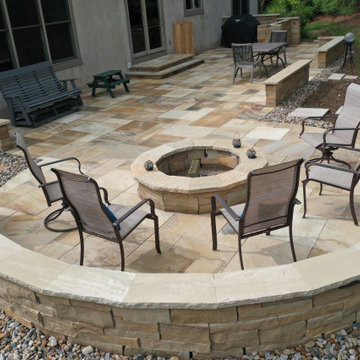
This beautiful backyard patio features several of our natural stone products. The patio flooring is our Sedona Rustic Pattern Flagstone, one of my most popular stones. The decorative wall surrounding the firepit area is our Wind River Sawn Height drywall. The patio also features our Brentwood countertop.
 Heartlands Building Company
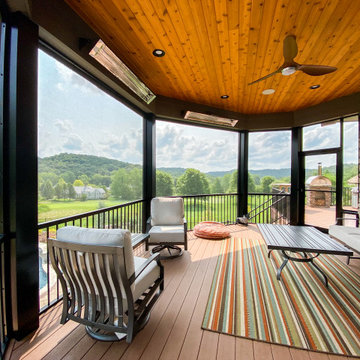
Pairing nicely with an existing pool is an open deck area, covered deck area, and under deck hot tub area. The Heartlands Custom Screen Room system is installed hand-in-hand with Universal Motions retractable vinyl walls. The vinyl walls help add privacy and prevent wind chill from entering the room. The covered space also include Infratech header mounted heaters.


 Heartlands Building Company
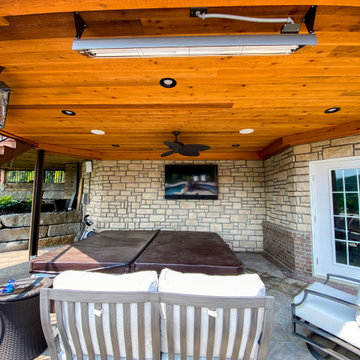
Pairing nicely with an existing pool is an open deck area, covered deck area, and under deck hot tub area. The Heartlands Custom Screen Room system is installed hand-in-hand with Universal Motions retractable vinyl walls. The vinyl walls help add privacy and prevent wind chill from entering the room. The covered space also include Infratech header mounted heaters.


Sponsored
Columbus, OH
Free consultation for landscape design!

Peabody Landscape Group
Franklin County's Reliable Landscape Design & Contracting
 Heartlands Building Company
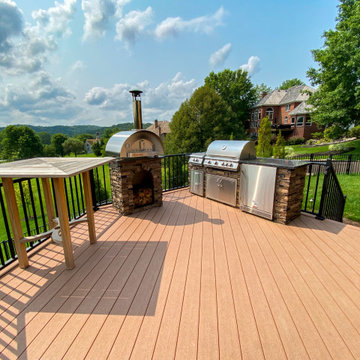
Pairing nicely with an existing pool is an open deck area, covered deck area, and under deck hot tub area. The Heartlands Custom Screen Room system is installed hand-in-hand with Universal Motions retractable vinyl walls. The vinyl walls help add privacy and prevent wind chill from entering the room. The covered space also include Infratech header mounted heaters.

 Liv Companies LLC Design + Build
Creative planning allowed us to fit a charming powder room with a harrow wall mount vanity.
Example of a small arts and crafts porcelain tile and gray floor powder room design in Chicago with flat-panel cabinets, dark wood cabinets, a one-piece toilet, white walls, an integrated sink, white countertops and a floating vanity
Example of a small arts and crafts porcelain tile and gray floor powder room design in Chicago with flat-panel cabinets, dark wood cabinets, a one-piece toilet, white walls, an integrated sink, white countertops and a floating vanity
 Heartlands Building Company
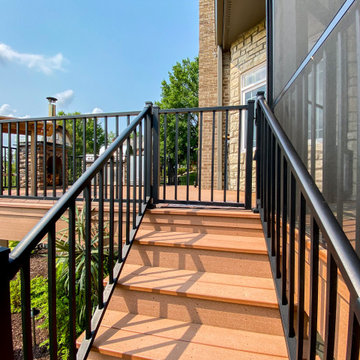
Pairing nicely with an existing pool is an open deck area, covered deck area, and under deck hot tub area. The Heartlands Custom Screen Room system is installed hand-in-hand with Universal Motions retractable vinyl walls. The vinyl walls help add privacy and prevent wind chill from entering the room. The covered space also include Infratech header mounted heaters.

 Summer Thornton Design, Inc
Josh Thornton
Inspiration for a mid-sized timeless master gray tile and subway tile white floor bathroom remodel in Chicago with flat-panel cabinets, brown cabinets, white walls and quartzite countertops
Inspiration for a mid-sized timeless master gray tile and subway tile white floor bathroom remodel in Chicago with flat-panel cabinets, brown cabinets, white walls and quartzite countertops



 QPS Landscape & Pool Professionals
Photo of a large transitional full sun backyard stone formal garden in Toronto.

 Outdoor Craftsmen Landscape Design & Maintenance
Photo of a large rustic full sun backyard stone formal garden in Denver with a fire pit.

 Second Nature Outdoor Living & Landscaping
We installed a new patio off the driveway and added edging landscape. Opting for large attractive stones around utilitarian HVAC equipment and the cleaner mulch-and-plant combo as you wind around the patio, we tried to convey simplicity and style.
174