
Search results for "Wind walls" in Home Design Ideas

 Vertumni Fine Landscaping
Bruce Bond
Photo of a mid-sized contemporary shade hillside stone garden path in Seattle.
Photo of a mid-sized contemporary shade hillside stone garden path in Seattle.
 Heartlands Building Company
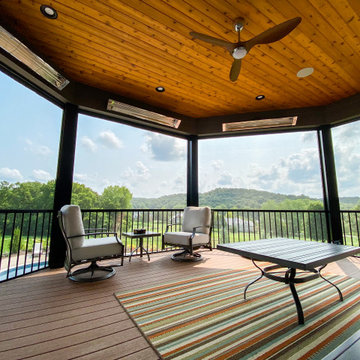
Pairing nicely with an existing pool is an open deck area, covered deck area, and under deck hot tub area. The Heartlands Custom Screen Room system is installed hand-in-hand with Universal Motions retractable vinyl walls. The vinyl walls help add privacy and prevent wind chill from entering the room. The covered space also include Infratech header mounted heaters.


Find the right local pro for your project
 Malone's Landscape Design | Build
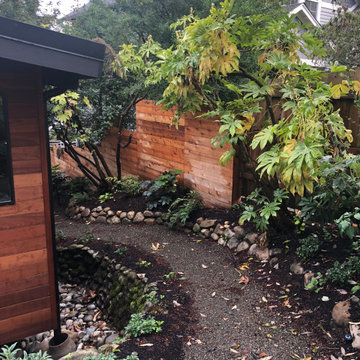
Ipe siding and new black windows update the exterior and add interest to the front of the house. The original river rock retaining walls were kept and give a natural, tropical feel to the winding path leading to the back patio and lake.
 Heartlands Building Company
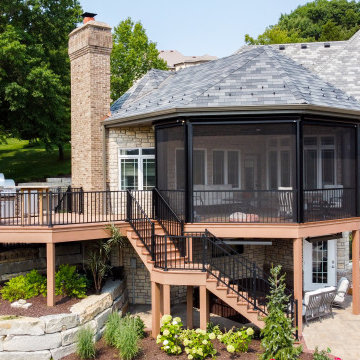
Pairing nicely with an existing pool is an open deck area, covered deck area, and under deck hot tub area. The Heartlands Custom Screen Room system is installed hand-in-hand with Universal Motions retractable vinyl walls. The vinyl walls help add privacy and prevent wind chill from entering the room. The covered space also include Infratech header mounted heaters.

 Pacific Coast Builders, Inc.
Beautiful custom pool with Ipe deck and built-in Jacuzzi. Water wall style waterfalls, glass wind wall railing.
Photo by Marcie Heitzmann
Pool fountain - large contemporary backyard concrete and custom-shaped pool fountain idea in Orange County
Pool fountain - large contemporary backyard concrete and custom-shaped pool fountain idea in Orange County

 Make Architecture
Adjacent the Master Bedroom and roof deck is a cozy perch, perfect for relaxing in pajamas and winding down. A small Architectural detail, we crafted the Master Bedroom Door of the flooring material to visually wrap up the wall and detailed the door hardware and transom to extend to the ceiling plane.



 Terry T. King Landscape Architecture
Small elegant backyard stone patio photo in Boise with a fire pit and no cover

 Cantoni Atlanta
When Mark Walters and his husband Ronnie built their new home in Charlotte, they tapped Cantoni designer Pam Satterly to collaborate from the studs up and create the contemporary retreat of their dreams. Read the full story here: https://www.cantoni.com/topic/a+luxuriously+calming+escape.do
Photos By: Laura Sumrak

 June Scott Design
A custom hardwood staircase winds through native sages and other low water plants in this hillside garden.
This is an example of a mid-sized eclectic drought-tolerant and full sun backyard landscaping in Los Angeles with decking.
This is an example of a mid-sized eclectic drought-tolerant and full sun backyard landscaping in Los Angeles with decking.

 Wooden Wall Design
Doors made from reclaimed hand hewn weathered boards.
Door surface made from reclaimed hand hewn sunburned beams. This material not only bears the handwriting of an craftsman, but also have been left under the influence of wind, rain and sun for decades. Carefully processed and cleaned with greatest attention to the color and texture.
 Alderland - SF Bay Area Pool & Landscape Co.
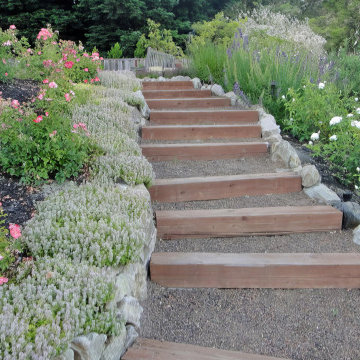
Crushed granite pathway winding through luscious, flowering landscape.

 The Reesman Company
Complete landscape design with a patio viewing area of the lake. Site Challenges were using the existing steep grades to create outdoor spaces and storage. The use of the existing hill led a great challenge to allow users to navigate around the property. Installing steps from the upper terrace to the lower terrace created new grand entrances to multiple sitting areas. Round sunken area created a great space to view the lake and have an evening fire. Wind was also a concern, so adding a small shed helped keep furniture safe from high winds and storms, while also allowing winter storage.

Sponsored
Columbus, OH
Free consultation for landscape design!

Peabody Landscape Group
Franklin County's Reliable Landscape Design & Contracting
 George Clemens Architecture
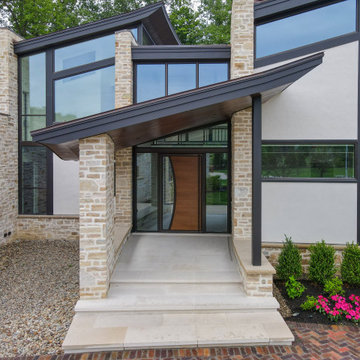
Although the site, orientation, and landscape always influence our new home designs, the natural surroundings of our Wind & Water Project define its organic, modernist form. Located on a bluff overlooking the Chagrin River, the wind blowing through the long grass sparked a floor plan consisting of a series of curving walls, which define different zones of living and ultimately open to the incredible valley views. An undulating roof structure over each space slopes from northern clerestory windows, creating a gentle wave pattern evident throughout the interior ceilings. This motion of water references not only the river below, but the movement of water that has shaped the topography of Northeastern Ohio’s scenic river valleys over millennia. Outside, a playful Casita overlooks the infinity pool and its long river valley views.

 Flatfish Island Designs House Plans
PHOTOGRAPHY BY GERIN CHOINIERE
Example of a mid-sized beach style light wood floor foyer design in Charleston with white walls
Example of a mid-sized beach style light wood floor foyer design in Charleston with white walls
 The Reesman Company
Complete landscape design with a patio viewing area of the lake. Site Challenges were using the existing steep grades to create outdoor spaces and storage. The use of the existing hill led a great challenge to allow users to navigate around the property. Installing steps from the upper terrace to the lower terrace created new grand entrances to multiple sitting areas. Round sunken area created a great space to view the lake and have an evening fire. Wind was also a concern, so adding a small shed helped keep furniture safe from high winds and storms, while also allowing winter storage.

 Western Timber Frame
Hot tub cover: Timber frame pergola kit with full arched knee braces, privacy walls and finished in an Ebony stain.
Patio - backyard patio idea in Salt Lake City with a pergola
Patio - backyard patio idea in Salt Lake City with a pergola

Sponsored
Columbus, OH

Structural Remodeling
Franklin County's Heavy Timber Specialists | Best of Houzz 2020!

 Southern Landscape
The casita contains a 3-piece bath designed and built by Southern Landscape. The natural stone floor is complemented by the subway tile and aged-cedar ceiling.


 D&F Contracting, Inc
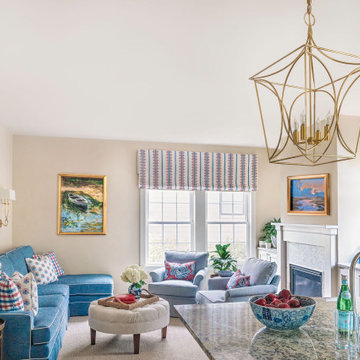
Mid-sized minimalist dark wood floor enclosed dining room photo in St Louis with beige walls
177