
Search results for "Wind walls" in Home Design Ideas
 Eagle Construction and Remodeling, LLC
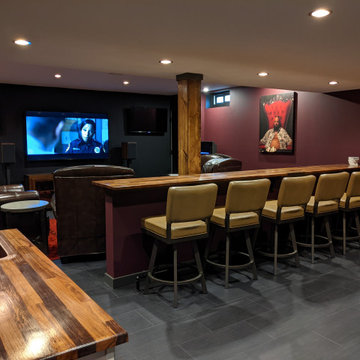
Example of a large underground vinyl floor, brown floor and exposed beam basement design in Philadelphia with a home theater and no fireplace

 Gregory Crowe Designs
Photo: Nick Grier Photography
Living room - rustic open concept dark wood floor and brown floor living room idea in Portland with beige walls
Living room - rustic open concept dark wood floor and brown floor living room idea in Portland with beige walls

 SCM Design Group
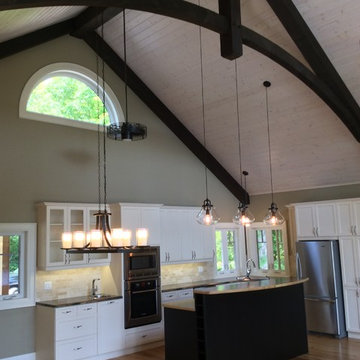
We could not be more in love with this kitchen! This home is a perfect example of Transitional style living. Clean contemporary lines with warm traditional accents. High-quality materials and functional design will always make for showstopping kitchens!
Find the right local pro for your project

 Thorson Restoration & Construction
Sunroom - traditional sunroom idea in Boston with a standard ceiling

 Traci Connell Interiors
A master bedroom fit for a bed and breakfast! This client wanted to feel at home, yet on vacation at all times in their space. We combined the calming colors of grey blue and green with cream and white to achieve a soft, subtle appearance. Through unique textures such as grasscloth and velvet, we brought different feels throughout the space. A separate sitting area with custom built in cabinetry and glass light fixture provides a space for the client to "live" without disturbing their bed area.

 Principle Design & Construction, Inc.
Example of a large classic master beige tile and stone tile ceramic tile claw-foot bathtub design in Orange County with raised-panel cabinets, dark wood cabinets, a two-piece toilet, beige walls, an undermount sink and solid surface countertops

 Pacific Circle, Inc.
Corte Madera Ca Deck
Mid-sized minimalist backyard deck photo in San Francisco with a fire pit and an awning
Mid-sized minimalist backyard deck photo in San Francisco with a fire pit and an awning

Sponsored
Sunbury, OH

J.Holderby - Renovations
Franklin County's Leading General Contractors - 2X Best of Houzz!

 Cantoni
Mark Walters and his husband Ronnie built their new home in Charlotte, they tapped Cantoni designer Pam Satterly to collaborate from the studs up and create the contemporary retreat of their dreams. Read the full story here: https://www.cantoni.com/topic/a+luxuriously+calming+escape.do
Photos By: Laura Sumrak

 Southern Landscape
Paver path, stone staircase, and natural landscaping designed and constructed by Southern Landscape. The natural feel of the landscape accentuates the beautiful natural surroundings of the Texas Hill Country.

Living room - contemporary formal and open concept dark wood floor living room idea in New York with beige walls and no tv


 LEAP Architecture
This staircase could be out of a movie. The deep stain of the wood tread and dark gray carpet runner play off of the white balusters and walls. Modern suspended lights gently spiral their illumination downwards.

 Gardens & Gables
Rock lined timber steps wind up the hillside from the creek below, to under deck pool equipment access and up to the pool deck.
This is an example of a craftsman landscaping in San Francisco.
This is an example of a craftsman landscaping in San Francisco.

Sponsored
Sunbury, OH
J.Holderby - Renovations
Franklin County's Leading General Contractors - 2X Best of Houzz!

 Brian-Kyles Landscapes of Distinction
The winding walkway (complete with stone stairways) from the house down to the lake is decorated with large boulders and perennial plants for both beauty and erosion control.
Showcased in this project is a “Lakeside Landscape” created for a homeowner who purchased an old vacant lot on the banks of Lake Erie on the near west side of Cleveland. The lot was attractive given its location and potential for lakeside access, yet it presented some major challenges. First and foremost, the lay of the land was unfavorable, dropping 50 feet from the front of the house to the lake in just 175 linear feet. Erosion wasn’t the only concern in this case, as the space also needed to be functional. The result was over 1300 tons of locally-mined sandstone top rock and a strategic placement of each boulder to create a winding grass path to the lake and tiered entertaining spaces. One such space serves as a natural bluestone patio for unparalleled views of the lake, complimented by a decorative fountain sculpted by a local artist. The lower space is used as a secluded fire pit carved into the hillside with a bench overlooking the western horizon to catch the spectacular Lake Erie sunsets. The addition of 34 natural sandstone steps from the top patio to a reinforced concrete break wall meanders through a landscape with over 625 flowering trees, shrubs and perennials. Below the surface is a series of drains, tile, low-voltage lighting, and irrigation, all designed to maximize every square foot of usable space. What began as a cliff ended as a unique lakeside living space used for recreation, entertaining, and more importantly, as a retreat for family and friends alike.


 Sally Scott Interior Designer
This bright a cheery bathroom completes the guest suite. Mosaic tiles resemble the tall marsh grasses whispering in the wind next to the water. Compact and functional, this bathroom packs a punch with everything a guest needs for a comfortable weekend stay.

 The Garden Natives
'Stumpland' for the kids! using oak/ash tree stumps cemented in place for climbing and winding in and out of the paths.
Adult sitting area on other side of retaining wall...

Sponsored
Delaware, OH

Buckeye Basements, Inc.
Central Ohio's Basement Finishing ExpertsBest Of Houzz '13-'21

 Prodigy Homes Inc.
Inspiration for a small modern single-wall porcelain tile and brown floor dedicated laundry room remodel in Seattle with shaker cabinets, medium tone wood cabinets, gray walls and a side-by-side washer/dryer
 Solar Wind Designs
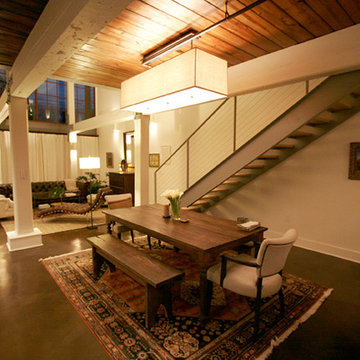
Open concept Great Room and Dining Room. Structural beams left from the original mill building are painted SW Modern Gray, metalwork is painted SW Classic French Grey, both complementing the SW Creamy walls. Concrete floor was custom stained, varying between mocha and espresso and reflects the rich tones of the aged timber ceiling in the kitchen and dining room after it was sanded and polyurethaned. A 60" ceiling fan resembling an old fashioned airplane propeller efficiently moves air through the great room and upper loft. Handmade ceramic bisque sconces (up/down lights) on walls and posts and large scale clean-lined ceiling fixtures really make the lighting a stand out feature here. All design and installation for Up-fit by Solar Wind Designs and Cat Manolis. www.solarwinddesigns.com
Photos by Cat Manolis.

 Julie Moir Messervy Design Studio (JMMDS)
For this Boston-area former hunting lodge, featured in Outside the Not So Big House by Julie Moir Messervy and Sarah Susanka, JMMDS created a landscape design that anchors the house in the site and complements its Tuscan-inspired architectural update. Large granite thresholds at each entry serve as mini-overlooks, set half a foot above the bluestone terrace. The eye travels across the bluestone, to the granite breakfast terrace, and down to the pond below. Photo: Grey Crawford.
180