
Search results for "Wind walls" in Home Design Ideas

 Kate Roos Design LLC
The focal point in the kitchen is the deep navy, French range positioned in an alcove trimmed in distressed natural wood and finished with handmade tile. The arched marble backsplash of the bar creates a dramatic focal point visible from the dining room.

 Camelot Homes
Mark Boisclair
Kids' bedroom - bedroom traditional boy carpeted kids' bedroom idea in Phoenix
Kids' bedroom - bedroom traditional boy carpeted kids' bedroom idea in Phoenix

 Frances Herrera Interior Design
Sun-bleached wood, white sands, ivory-capped surfs and blue skies. This particular client loved the elements of the ocean and the mountains, so from there, we found inspiration.
This home is reminiscent of a memorable family trip along the coast, an aesthetic created with the use of patterns that reflect soothing wind, shimmering sunlight and rippling waves. With waterside views gracing almost every window, we added our signature of understated casual elegance that is as pleasing to the eye as nature’s palette.
Find the right local pro for your project
 Standard Pacific Homes
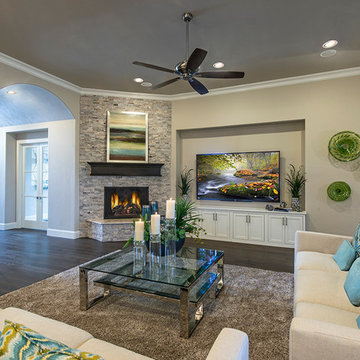
The family room is open into the kitchen and nook area with a cozy corner fireplace.
Example of an open concept medium tone wood floor family room design in Dallas with beige walls, a corner fireplace, a stone fireplace and a wall-mounted tv
Example of an open concept medium tone wood floor family room design in Dallas with beige walls, a corner fireplace, a stone fireplace and a wall-mounted tv
 APEX Architecture

Living room - mid-sized cottage open concept light wood floor living room idea in Denver with a standard fireplace, a stone fireplace and a wall-mounted tv
 Trade Winds Construction
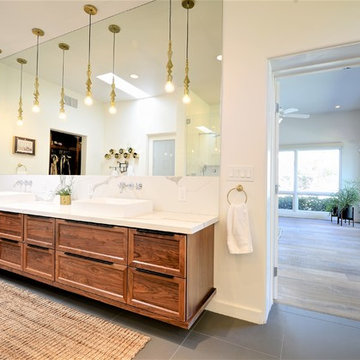
Floating walnut vanity with granite counter tops, wall mounted faucets, over-sized mirror and gold pendants. Picture window featured high up for privacy but allows light to filter in.
 Trade Winds Construction
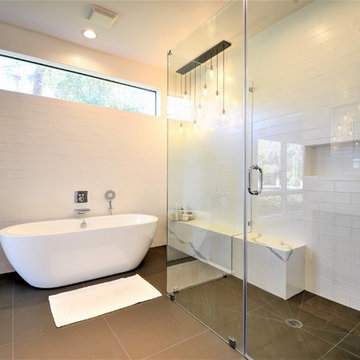
Overly largeshower with frameless glass, no shower curb for a timeless look.The granite bench starts from the corner making its way into the shower which also features a large wrap around niche and rain head. Both walls completely tiled from floor to ceiling.

Sponsored
Sunbury, OH

J.Holderby - Renovations
Franklin County's Leading General Contractors - 2X Best of Houzz!
 Pacific Coast Builders, Inc.
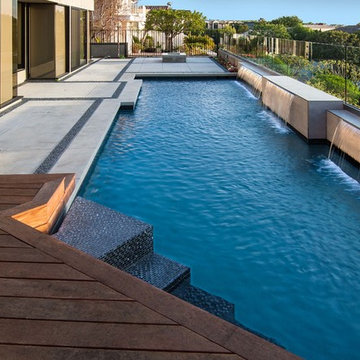
Beautiful custom pool with Ipe deck and built-in Jacuzzi. Water wall style waterfalls, glass wind wall railing.
Photo by Marcie Heitzmann
Example of a large trendy backyard concrete and custom-shaped hot tub design in Orange County
Example of a large trendy backyard concrete and custom-shaped hot tub design in Orange County


 BANDD DESIGN

We infused jewel tones and fun art into this Austin home.
Project designed by Sara Barney’s Austin interior design studio BANDD DESIGN. They serve the entire Austin area and its surrounding towns, with an emphasis on Round Rock, Lake Travis, West Lake Hills, and Tarrytown.
For more about BANDD DESIGN, click here: https://bandddesign.com/
To learn more about this project, click here: https://bandddesign.com/austin-artistic-home/
 Trade Wind Builders
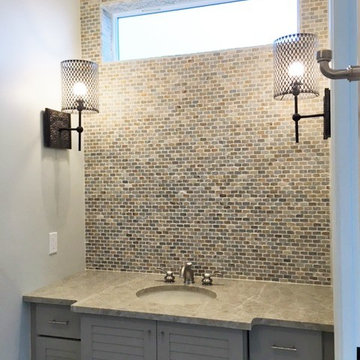
Featured bathroom has smart lines, full tile wall, wall sconces, marble top and shutter look cabinetry. Photo taken prior to installation of round pivoting mirror.
Photo credit: J.M.Sinatra

 Kimball Starr Interior Design
Small space living solutions are used throughout this contemporary 596 square foot tiny house. Adjustable height table in the entry area serves as both a coffee table for socializing and as a dining table for eating. Curved banquette is upholstered in outdoor fabric for durability and maximizes space with hidden storage underneath the seat. Kitchen island has a retractable countertop for additional seating while the living area conceals a work desk and media center behind sliding shoji screens.
Calming tones of sand and deep ocean blue fill the tiny bedroom downstairs. Glowing bedside sconces utilize wall-mounting and swing arms to conserve bedside space and maximize flexibility.

 Lasley Brahaney Architecture + Construction
Along the teak-paneled kitchen wall, sliding and pocketing doors open to reveal additional work and storage space, a coffee station and wine bar. Architecture and interior design by Pierre Hoppenot, Studio PHH Architects.

Sponsored
Delaware, OH

Buckeye Basements, Inc.
Central Ohio's Basement Finishing ExpertsBest Of Houzz '13-'21

 Urbanism Designs
Atrium - AFTER
Example of a mid-sized 1960s courtyard deck design in San Francisco with decking and no cover
Example of a mid-sized 1960s courtyard deck design in San Francisco with decking and no cover



 Neubauer Ennis Architects
Designed for a waterfront site overlooking Cape Cod Bay, this modern house takes advantage of stunning views while negotiating steep terrain. Designed for LEED compliance, the house is constructed with sustainable and non-toxic materials, and powered with alternative energy systems, including geothermal heating and cooling, photovoltaic (solar) electricity and a residential scale wind turbine.
Builder: Cape Associates
Interior Design: Forehand + Lake
Photography: Durston Saylor
 Fireclay Tile

Love an organic look? This shower’s for you. The warm and alluring neutral decorating the walls, window casing, and built-in niche has the texture of brick with the color of natural linen, resulting in modern rustic opulence courtesy of our Glazed Thin Brick in Wind River
DESIGN
Jesse Beer
PHOTOS
J. Jordan Creative
Tile Shown:
Wind River

Sponsored
Delaware, OH
Buckeye Basements, Inc.
Central Ohio's Basement Finishing ExpertsBest Of Houzz '13-'21

 Linda Allen Designs, Inc. / Live Anywhere, Inc.
Example of an island style carpeted curved mixed material railing staircase design in Las Vegas with wooden risers
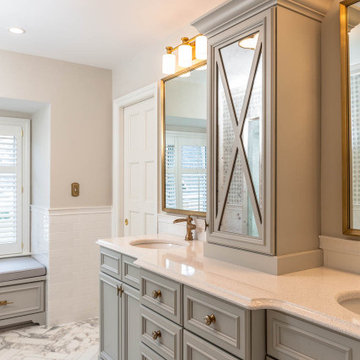
 Corinthian Fine Homes
This home had a generous master suite prior to the renovation; however, it was located close to the rest of the bedrooms and baths on the floor. They desired their own separate oasis with more privacy and asked us to design and add a 2nd story addition over the existing 1st floor family room, that would include a master suite with a laundry/gift wrapping room.
We added a 2nd story addition without adding to the existing footprint of the home. The addition is entered through a private hallway with a separate spacious laundry room, complete with custom storage cabinetry, sink area, and countertops for folding or wrapping gifts. The bedroom is brimming with details such as custom built-in storage cabinetry with fine trim mouldings, window seats, and a fireplace with fine trim details. The master bathroom was designed with comfort in mind. A custom double vanity and linen tower with mirrored front, quartz countertops and champagne bronze plumbing and lighting fixtures make this room elegant. Water jet cut Calcatta marble tile and glass tile make this walk-in shower with glass window panels a true work of art. And to complete this addition we added a large walk-in closet with separate his and her areas, including built-in dresser storage, a window seat, and a storage island. The finished renovation is their private spa-like place to escape the busyness of life in style and comfort. These delightful homeowners are already talking phase two of renovations with us and we look forward to a longstanding relationship with them.
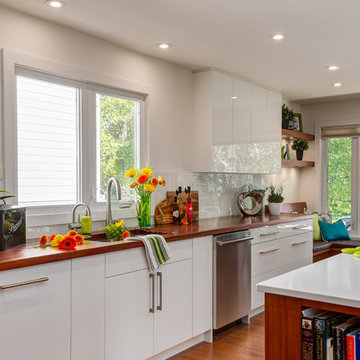
 Kon-strux Developments
Inspiration for a transitional medium tone wood floor kitchen remodel in Calgary with an undermount sink, flat-panel cabinets, white cabinets, wood countertops, white backsplash, stainless steel appliances and an island
23