
Search results for "Window backsplash" in Home Design Ideas

 Sierra Construction
Inspiration for a farmhouse u-shaped brick floor and brown floor kitchen remodel in Austin with raised-panel cabinets, white cabinets, wood countertops, white backsplash, window backsplash, stainless steel appliances and an island

 Mill & Woods
Photo Credit: Robert Peterson- Rustic White Photography
Open Concept Kitchen With Navy Cabinets Made to Wow
To add distinctive style and personality, the kitchen at HGTV Urban Oasis 2017 focuses on eye-catching textures with a mix of historic windows, whitewashed brick and navy blue cabinets.

 Amy Lau Design
Fall tones of russet amber, and orange welcome the outdoors into a sparkling, light-filled modernist lake house upstate. Photography by Joshua McHugh.
Find the right local pro for your project

 Moontower
Casey Dunn
Kitchen - rustic kitchen idea in Austin with an undermount sink, flat-panel cabinets, white cabinets, window backsplash, an island and black countertops
Kitchen - rustic kitchen idea in Austin with an undermount sink, flat-panel cabinets, white cabinets, window backsplash, an island and black countertops

Trendy l-shaped light wood floor and beige floor eat-in kitchen photo in Seattle with an undermount sink, flat-panel cabinets, gray cabinets, window backsplash, stainless steel appliances and an island

 Pillar 3 Design Group
The new kitchen island is roomy enough for 3 and sports a Dacor downdraft range hood. The gorgeous refinished wood floors are actually structural - part of the unique arhitecture of this post and beam house. The beams are reclaimed and have an amazing patina.

 Kieran J. Liebl, Royal Oaks Design, Inc. MN
Open concept kitchen - mid-sized rustic l-shaped travertine floor and gray floor open concept kitchen idea in Minneapolis with an undermount sink, recessed-panel cabinets, multicolored backsplash, stainless steel appliances, an island, dark wood cabinets and stone tile backsplash



 User
UserShiloh Cabinetry Heatherstone Poplar island with Shiloh Cabinetry Maple Polar perimeter. J. Peterson Homes, Dixon Interior Design LLC, Ashily Avila Photography
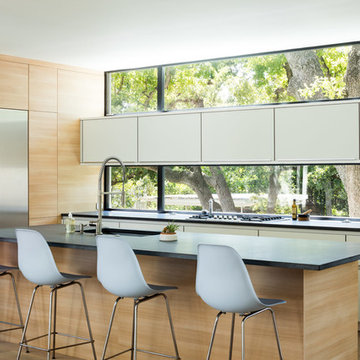
 Arete European Kitchens
Ferrara oak veneer and platinum matte lacquer kitchen cabinetry.
German-made LEICHT cabinetry |
RisherMartin Fine Homes |
Dick Clark Architecture |
©Jake Holt Photography

 Risher Martin
Example of a trendy light wood floor kitchen design in Austin with an undermount sink, flat-panel cabinets, beige cabinets, window backsplash, stainless steel appliances, an island and black countertops

 Amy Emery Interior Design
Rebecca Lehde, Inspiro 8
Inspiration for a contemporary dark wood floor and brown floor kitchen remodel in Other with an undermount sink, flat-panel cabinets, white cabinets, window backsplash, an island and soapstone countertops
Inspiration for a contemporary dark wood floor and brown floor kitchen remodel in Other with an undermount sink, flat-panel cabinets, white cabinets, window backsplash, an island and soapstone countertops

 Bragg & Company
Beach style light wood floor and beige floor kitchen photo in Charleston with recessed-panel cabinets, white cabinets, window backsplash and an island

 Zach LaPerriere, Wood Artist
Photo Credit and Design: Rachel Klein, The Northern Current
Wood Bowls by Zach LaPerriere
Inspiration for a large scandinavian u-shaped light wood floor eat-in kitchen remodel in Other with a farmhouse sink, white cabinets, window backsplash, a peninsula, white countertops and shaker cabinets
Inspiration for a large scandinavian u-shaped light wood floor eat-in kitchen remodel in Other with a farmhouse sink, white cabinets, window backsplash, a peninsula, white countertops and shaker cabinets

Sponsored
Sunbury, OH

J.Holderby - Renovations
Franklin County's Leading General Contractors - 2X Best of Houzz!
![Art[i]fact House](https://st.hzcdn.com/fimgs/30914fde0b44ed5d_8844-w360-h360-b0-p0--.jpg)
![from [in] form, LLC](https://st.hzcdn.com/fimgs/eba3f7c50126234f_6702-w32-h32-b0-p0--.jpg) from [in] form, LLC
from [in] form, LLCNat Rae
Example of an urban concrete floor and gray floor kitchen design in Providence with an undermount sink, flat-panel cabinets, white cabinets, window backsplash, an island and black countertops
Example of an urban concrete floor and gray floor kitchen design in Providence with an undermount sink, flat-panel cabinets, white cabinets, window backsplash, an island and black countertops

 National Association of Home Builders
Manufacturer: Golden Eagle Log Homes - http://www.goldeneagleloghomes.com/
Builder: Rich Leavitt – Leavitt Contracting - http://leavittcontracting.com/
Location: Mount Washington Valley, Maine
Project Name: South Carolina 2310AR
Square Feet: 4,100
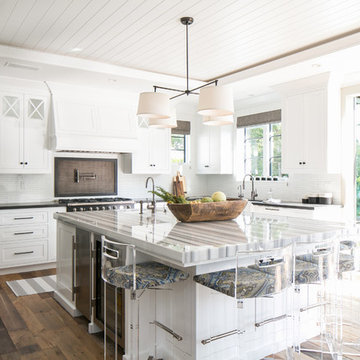
 Legacy CDM Inc.
Kitchen - transitional medium tone wood floor kitchen idea in Orange County with shaker cabinets, white backsplash, black appliances and an island

 Ana Williamson
Photographer: Robert Schroeder
Eat-in kitchen - large contemporary l-shaped light wood floor eat-in kitchen idea in San Francisco with an undermount sink, flat-panel cabinets, medium tone wood cabinets, quartz countertops, white backsplash, glass tile backsplash, stainless steel appliances and an island
Eat-in kitchen - large contemporary l-shaped light wood floor eat-in kitchen idea in San Francisco with an undermount sink, flat-panel cabinets, medium tone wood cabinets, quartz countertops, white backsplash, glass tile backsplash, stainless steel appliances and an island


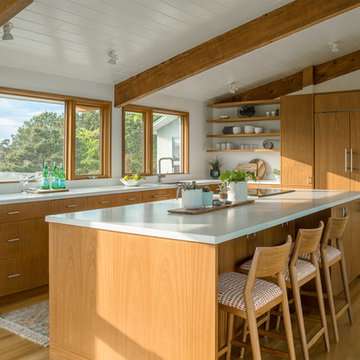
 Pinney Designs
Example of a beach style l-shaped light wood floor and beige floor kitchen design in Boston with an undermount sink, flat-panel cabinets, medium tone wood cabinets, window backsplash, paneled appliances, an island and white countertops

 Designer's Choice Inc
Eat-in kitchen - large traditional u-shaped dark wood floor and brown floor eat-in kitchen idea in Denver with shaker cabinets, gray cabinets, window backsplash, stainless steel appliances, an island and marble countertops
 lee luxford a+d
Barry Calhoun Photography

Example of a huge minimalist l-shaped light wood floor and beige floor open concept kitchen design in Vancouver with flat-panel cabinets, granite countertops, an island, window backsplash, black appliances, a drop-in sink, light wood cabinets, black backsplash and black countertops
Example of a huge minimalist l-shaped light wood floor and beige floor open concept kitchen design in Vancouver with flat-panel cabinets, granite countertops, an island, window backsplash, black appliances, a drop-in sink, light wood cabinets, black backsplash and black countertops
14