
Search results for "Window backsplash" in Home Design Ideas

 Planning and Building, Inc
Inspiration for a large transitional l-shaped light wood floor and brown floor enclosed kitchen remodel in Miami with shaker cabinets, white cabinets, multicolored backsplash, stainless steel appliances, an island, an undermount sink, marble countertops and matchstick tile backsplash
 Edited Style
Christopher Delaney

Transitional dark wood floor and brown floor kitchen photo in New York with an undermount sink, shaker cabinets, gray cabinets, quartz countertops, white backsplash, ceramic backsplash, stainless steel appliances and white countertops
Transitional dark wood floor and brown floor kitchen photo in New York with an undermount sink, shaker cabinets, gray cabinets, quartz countertops, white backsplash, ceramic backsplash, stainless steel appliances and white countertops
 Tyreus Architecture + Design

White marble island, white cabinets, oak floors, large windows with view of San Francisco bay.
Photos by Bart Edson.
Inspiration for a large contemporary galley medium tone wood floor and brown floor open concept kitchen remodel in San Francisco with an undermount sink, flat-panel cabinets, white cabinets, marble countertops, an island, window backsplash, paneled appliances and gray countertops
Inspiration for a large contemporary galley medium tone wood floor and brown floor open concept kitchen remodel in San Francisco with an undermount sink, flat-panel cabinets, white cabinets, marble countertops, an island, window backsplash, paneled appliances and gray countertops
Find the right local pro for your project

 Modern Nest
This home was a sweet 30's bungalow in the West Hollywood area. We flipped the kitchen and the dining room to allow access to the ample backyard.
The design of the space was inspired by Manhattan's pre war apartments, refined and elegant.
 Lanefab Design/Build
Andrew Latreille

Kitchen - mid-sized contemporary u-shaped beige floor kitchen idea in Melbourne with flat-panel cabinets, medium tone wood cabinets, window backsplash, a peninsula, a drop-in sink, paneled appliances and beige countertops
Kitchen - mid-sized contemporary u-shaped beige floor kitchen idea in Melbourne with flat-panel cabinets, medium tone wood cabinets, window backsplash, a peninsula, a drop-in sink, paneled appliances and beige countertops

 Hamilburg Interiors
Inspiration for a mid-sized timeless l-shaped light wood floor and beige floor eat-in kitchen remodel in Boston with an island, beaded inset cabinets, white cabinets, granite countertops, stainless steel appliances, window backsplash and green countertops
 Vintage Renovation and Construction

Enclosed kitchen - traditional limestone floor and multicolored floor enclosed kitchen idea in DC Metro with a farmhouse sink, green cabinets, soapstone countertops, an island, shaker cabinets, window backsplash and paneled appliances



 EKA Build
Wall of windows over kitchen sink. Casement windows allow easy opening. Photo by David Berlekamp
Kitchen - large traditional l-shaped medium tone wood floor and brown floor kitchen idea in Cleveland with shaker cabinets, gray backsplash, subway tile backsplash, stainless steel appliances, an island, an undermount sink, white cabinets, quartz countertops and white countertops
Kitchen - large traditional l-shaped medium tone wood floor and brown floor kitchen idea in Cleveland with shaker cabinets, gray backsplash, subway tile backsplash, stainless steel appliances, an island, an undermount sink, white cabinets, quartz countertops and white countertops

Inspiration for a contemporary galley medium tone wood floor and brown floor open concept kitchen remodel in Chicago with an undermount sink, flat-panel cabinets, dark wood cabinets, gray backsplash, stone slab backsplash, stainless steel appliances, a peninsula and gray countertops
 Van Wicklen Design

Example of a large cottage medium tone wood floor kitchen/dining room combo design in Austin with no fireplace
 Isla Homes
Ryan Gamma Photography
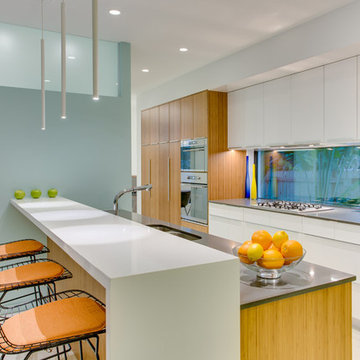
Inspiration for a contemporary galley concrete floor kitchen remodel in Tampa with a double-bowl sink, flat-panel cabinets, quartz countertops, glass sheet backsplash, stainless steel appliances and medium tone wood cabinets
Inspiration for a contemporary galley concrete floor kitchen remodel in Tampa with a double-bowl sink, flat-panel cabinets, quartz countertops, glass sheet backsplash, stainless steel appliances and medium tone wood cabinets

Example of a large classic l-shaped dark wood floor eat-in kitchen design in Philadelphia with a farmhouse sink, shaker cabinets, white cabinets, white backsplash, subway tile backsplash, stainless steel appliances, an island and granite countertops

 Gallery Kitchens and Baths
St. Martin White Gray kitchen
Example of a large classic l-shaped dark wood floor and brown floor kitchen design in New York with an undermount sink, white cabinets, white backsplash, subway tile backsplash, an island, gray countertops and recessed-panel cabinets
Example of a large classic l-shaped dark wood floor and brown floor kitchen design in New York with an undermount sink, white cabinets, white backsplash, subway tile backsplash, an island, gray countertops and recessed-panel cabinets


 Isla Homes

Inspiration for a mid-sized contemporary l-shaped concrete floor and gray floor eat-in kitchen remodel in Other with an undermount sink, flat-panel cabinets, white cabinets, quartz countertops, stainless steel appliances, an island, window backsplash and white countertops
 Matrix Design

Indoor and outdoor dining room with 24ft. suar slab dining table.
Large trendy light wood floor kitchen/dining room combo photo in San Diego with gray walls
Large trendy light wood floor kitchen/dining room combo photo in San Diego with gray walls
 Jere Bradwell / J Bradwells Home & Design
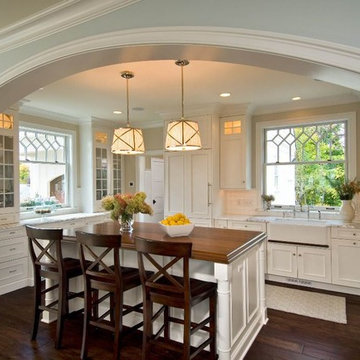
 Farmhouse style updated for a transitional feel
Inspiration for a timeless dark wood floor and brown floor kitchen remodel in Philadelphia with a farmhouse sink, glass-front cabinets, white cabinets, window backsplash, stainless steel appliances and an island
Inspiration for a timeless dark wood floor and brown floor kitchen remodel in Philadelphia with a farmhouse sink, glass-front cabinets, white cabinets, window backsplash, stainless steel appliances and an island
 CHRISTOPHER STROM ARCHITECTS

Side Street Suite is a contemporary 640-square-foot accessory dwelling unit (ADU) that sits perched among trees in Minneapolis. The homeowner is an empty nester who no longer desired to inhabit a 2,700 square feet home. A unique solution was to build a one-bedroom ADU in the backyard of his rental duplex.
The ADU feels much larger than would seem possible thanks to strategically placed glass on all exterior walls and roof. The home is expanded with unique views which in turn create a dynamic experience of the path of sunlight over the course of the day. The kitchen is compact yet well-appointed, offering most of the amenities of a larger home, albeit in more compact form. The bedroom is flanked by a walk-in closet and a full bathroom containing a combination washer/dryer. Playful, bold colors enliven the interiors: blue stair treads and wood handrail and blue quartz countertop. Exterior materials of composite wood siding and cement board panels were chosen for low-maintenance and durability.
Bikers passing by the property often give the owner a thumbs-up, indicative of neighborhood enthusiasm and support for “building small.”

Sponsored
Columbus, OH

Hope Restoration & General Contracting
Columbus Design-Build, Kitchen & Bath Remodeling, Historic Renovations
 Laura Medicus Interiors

This Denver ranch house was a traditional, 8’ ceiling ranch home when I first met my clients. With the help of an architect and a builder with an eye for detail, we completely transformed it into a Mid-Century Modern fantasy.
Photos by sara yoder
 Lensit Studio
Luca Sforza of Lensit Studio

Mid-century modern beige floor kitchen photo in Seattle with an undermount sink, flat-panel cabinets, white cabinets, window backsplash, stainless steel appliances, an island and white countertops
Mid-century modern beige floor kitchen photo in Seattle with an undermount sink, flat-panel cabinets, white cabinets, window backsplash, stainless steel appliances, an island and white countertops
 O. Russell Worley Inc. / Architects

Enclosed kitchen - mid-sized farmhouse l-shaped enclosed kitchen idea in Houston with a farmhouse sink, white cabinets, marble countertops, multicolored backsplash, window backsplash, stainless steel appliances and an island
13