
Search results for "Window backsplash" in Home Design Ideas

 Studio Geiger Architecture
Large transitional single-wall light wood floor and beige floor open concept kitchen photo in New York with a farmhouse sink, gray cabinets, white backsplash, stainless steel appliances, a peninsula, quartz countertops, matchstick tile backsplash and recessed-panel cabinets
 Denise Hall Montgomery Architecture
Photo credit: Muffy Kibbey

Inspiration for a transitional medium tone wood floor kitchen remodel in San Francisco with an integrated sink, shaker cabinets, white cabinets, stainless steel countertops, window backsplash, stainless steel appliances and an island
Inspiration for a transitional medium tone wood floor kitchen remodel in San Francisco with an integrated sink, shaker cabinets, white cabinets, stainless steel countertops, window backsplash, stainless steel appliances and an island

Example of an island style beige floor kitchen design in Miami with flat-panel cabinets, window backsplash, stainless steel appliances and dark wood cabinets
Find the right local pro for your project
 JM & Co.

Example of a trendy l-shaped gray floor eat-in kitchen design in Los Angeles with an undermount sink, flat-panel cabinets, medium tone wood cabinets, white backsplash, window backsplash, stainless steel appliances, an island and white countertops
 WL Kitchen & Home

Eat-in kitchen - large victorian u-shaped laminate floor and multicolored floor eat-in kitchen idea in New York with a farmhouse sink, recessed-panel cabinets, beige cabinets, granite countertops, multicolored backsplash, window backsplash, stainless steel appliances and black countertops
 JK Architecture Engineering

Mountain style light wood floor and beige floor open concept kitchen photo in Sacramento with a double-bowl sink, flat-panel cabinets, dark wood cabinets, window backsplash, an island and beige countertops
 Jeremiah Johnson Log Homes

Inspiration for a mid-sized rustic l-shaped medium tone wood floor kitchen remodel in Denver with a farmhouse sink, shaker cabinets, granite countertops, an island, gray countertops, medium tone wood cabinets, window backsplash and stainless steel appliances

Sponsored
Delaware, OH

Buckeye Basements, Inc.
Central Ohio's Basement Finishing ExpertsBest Of Houzz '13-'21

 Emerick Architects
Windows and door panels reaching for the 12 foot ceilings flood this kitchen with natural light. Custom stainless cabinetry with an integral sink and commercial style faucet carry out the industrial theme of the space.
Photo by Lincoln Barber
 Gilmans Kitchens and Baths
Photography by Treve Johnson Photography

Inspiration for a large contemporary l-shaped light wood floor and beige floor kitchen remodel in San Francisco with flat-panel cabinets, quartz countertops, an island, white countertops, light wood cabinets, window backsplash and paneled appliances
Inspiration for a large contemporary l-shaped light wood floor and beige floor kitchen remodel in San Francisco with flat-panel cabinets, quartz countertops, an island, white countertops, light wood cabinets, window backsplash and paneled appliances

 Moment Engineering + Design
Inspiration for a transitional l-shaped dark wood floor open concept kitchen remodel in DC Metro with an undermount sink, shaker cabinets, white cabinets, marble countertops, gray backsplash, stainless steel appliances, an island and marble backsplash
 Studio H Design Group
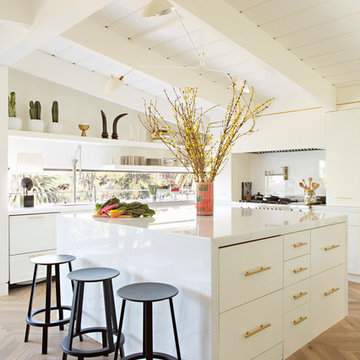
Example of a beach style light wood floor and beige floor kitchen design in San Diego with an undermount sink, flat-panel cabinets, white cabinets, window backsplash and an island

 AKDO
AKDOPhotos by Paul Johnson; Kitchen Design by Veronica Campell, Deane; Interior Design by Karen Perry Designs; Architect by Robert A. Cardello Architects; Builder by Liesegang Building and Remodeling

 Open Range
Photo by Lucy Call
Open concept kitchen - craftsman l-shaped light wood floor and beige floor open concept kitchen idea in Salt Lake City with a farmhouse sink, shaker cabinets, dark wood cabinets, wood countertops, green backsplash, subway tile backsplash and an island
Open concept kitchen - craftsman l-shaped light wood floor and beige floor open concept kitchen idea in Salt Lake City with a farmhouse sink, shaker cabinets, dark wood cabinets, wood countertops, green backsplash, subway tile backsplash and an island

Sponsored
Sunbury, OH

J.Holderby - Renovations
Franklin County's Leading General Contractors - 2X Best of Houzz!
 Laura Fedro Interiors, Inc.
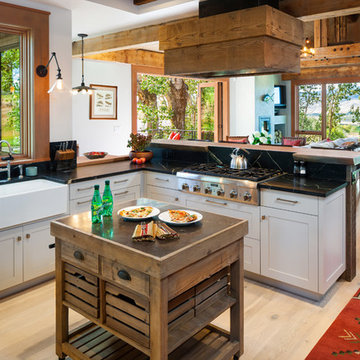
Example of a mountain style l-shaped light wood floor and beige floor open concept kitchen design in Other with a farmhouse sink, white cabinets, stainless steel appliances, an island, shaker cabinets and window backsplash
 Heliotrope Architects
Photography Alex Hayden
Construction Mercer Builders

1960s u-shaped light wood floor and beige floor kitchen photo in Seattle with an undermount sink, flat-panel cabinets, medium tone wood cabinets, an island, gray countertops and window backsplash
1960s u-shaped light wood floor and beige floor kitchen photo in Seattle with an undermount sink, flat-panel cabinets, medium tone wood cabinets, an island, gray countertops and window backsplash
 Woodbridge Furniture, LLC
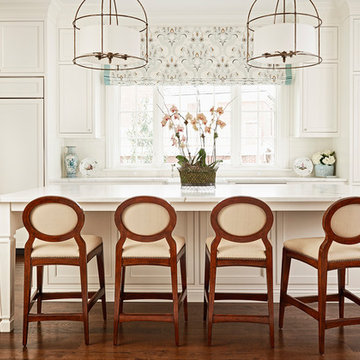
Example of a classic dark wood floor and brown floor kitchen design in Other with shaker cabinets, white cabinets, window backsplash, paneled appliances, an island and white countertops
 Davis Frame Company
Olson Photographic

Beach style medium tone wood floor kitchen photo with white cabinets, stainless steel appliances, an undermount sink, glass-front cabinets, window backsplash and a peninsula
Beach style medium tone wood floor kitchen photo with white cabinets, stainless steel appliances, an undermount sink, glass-front cabinets, window backsplash and a peninsula



 Covered Bridge Cabinetry
A Cool and Moody Kitchen
AS SEEN ON: SEASON 3, EPISODE 7 OF MASTERS OF FLIP
The perfect place for a hot cup of coffee on a rainy day, the custom kitchen in this modern-meets-industrial home is dark, stormy, and full of character.
Polished slate countertops team up with the dark Wren stain on our Gallatin cabinets to create a moody take on modern style. The upper cabinets feature unique up-open hinged doors that add an unexpected element while floating shelves let the penny tile on the backsplash shine. Greenery, copper trinkets, and small clay pots add eye-catching detail throughout the space, creating a curated yet comfortable atmosphere.
To maintain the sleek design that this space works so hard for, all of those crucial – yet perhaps not so stylish – amenities are tucked away in the base cabinets, including an under counter microwave unit and a lazy susan in the corner cabinets.

 Fox Interiors
Example of a mid-sized 1950s l-shaped cement tile floor and gray floor eat-in kitchen design in Minneapolis with an undermount sink, flat-panel cabinets, quartz countertops, white backsplash, cement tile backsplash, stainless steel appliances, no island, black countertops and dark wood cabinets
 TotalCare Orlando

Open concept kitchen - large transitional l-shaped medium tone wood floor and brown floor open concept kitchen idea in Orlando with an undermount sink, shaker cabinets, white cabinets, white backsplash, stainless steel appliances, an island, marble countertops and ceramic backsplash
18