
Search results for "Window backsplash" in Home Design Ideas

 Artis Construction
Inspiration for a small coastal medium tone wood floor open concept kitchen remodel in Charleston with an undermount sink, shaker cabinets, white cabinets, gray backsplash, subway tile backsplash, stainless steel appliances and gray countertops

 Debra Lynn Henno Design
Photography Alexander Vertikoff
Example of a mid-sized tuscan l-shaped bamboo floor open concept kitchen design in Santa Barbara with an undermount sink, beige cabinets, granite countertops, beige backsplash, stainless steel appliances, beaded inset cabinets, ceramic backsplash, an island and beige countertops
Example of a mid-sized tuscan l-shaped bamboo floor open concept kitchen design in Santa Barbara with an undermount sink, beige cabinets, granite countertops, beige backsplash, stainless steel appliances, beaded inset cabinets, ceramic backsplash, an island and beige countertops

 MMI Design
These clients retained MMI to assist with a full renovation of the 1st floor following the Harvey Flood. With 4 feet of water in their home, we worked tirelessly to put the home back in working order. While Harvey served our city lemons, we took the opportunity to make lemonade. The kitchen was expanded to accommodate seating at the island and a butler's pantry. A lovely free-standing tub replaced the former Jacuzzi drop-in and the shower was enlarged to take advantage of the expansive master bathroom. Finally, the fireplace was extended to the two-story ceiling to accommodate the TV over the mantel. While we were able to salvage much of the existing slate flooring, the overall color scheme was updated to reflect current trends and a desire for a fresh look and feel. As with our other Harvey projects, our proudest moments were seeing the family move back in to their beautifully renovated home.
Find the right local pro for your project
 User
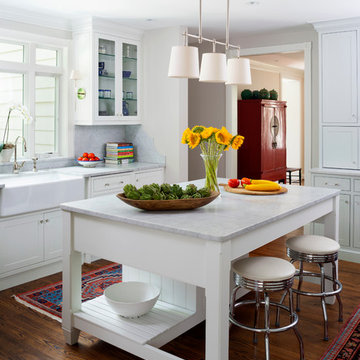
UserStacy Zarin Goldberg
Enclosed kitchen - mid-sized traditional single-wall dark wood floor and brown floor enclosed kitchen idea in DC Metro with a farmhouse sink, shaker cabinets, white cabinets, an island, marble countertops, gray backsplash, marble backsplash and stainless steel appliances
Enclosed kitchen - mid-sized traditional single-wall dark wood floor and brown floor enclosed kitchen idea in DC Metro with a farmhouse sink, shaker cabinets, white cabinets, an island, marble countertops, gray backsplash, marble backsplash and stainless steel appliances
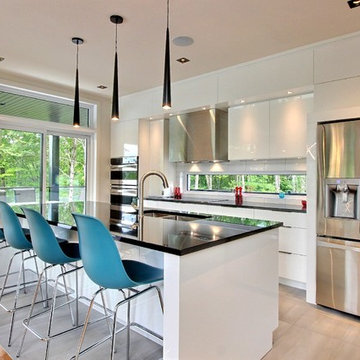
 Construction McKinley
Modern Home located in Stoneham-Tewkesbury, Quebec (Canada) built by Construction McKinley (Nobilis 2016)
www.constructionmckinley.com
Example of a mid-sized trendy galley marble floor kitchen design in Montreal with a double-bowl sink, flat-panel cabinets, white cabinets, granite countertops, white backsplash, ceramic backsplash, stainless steel appliances and an island
Example of a mid-sized trendy galley marble floor kitchen design in Montreal with a double-bowl sink, flat-panel cabinets, white cabinets, granite countertops, white backsplash, ceramic backsplash, stainless steel appliances and an island
 SpaceCraft Architecture
Adam Donati, Nectar Digital Media
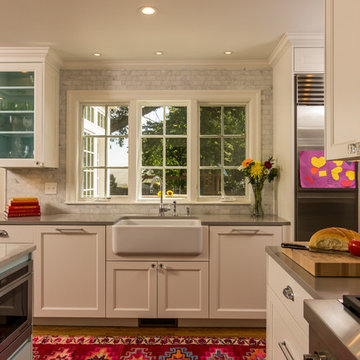
Example of a mid-sized classic medium tone wood floor kitchen design in Boston with a farmhouse sink, recessed-panel cabinets, white cabinets, gray backsplash, ceramic backsplash, stainless steel appliances and an island
Example of a mid-sized classic medium tone wood floor kitchen design in Boston with a farmhouse sink, recessed-panel cabinets, white cabinets, gray backsplash, ceramic backsplash, stainless steel appliances and an island
 Create Luck Realty, Design & Lifestyle, LLC

Tuscan multicolored floor eat-in kitchen photo in Las Vegas with shaker cabinets, dark wood cabinets, window backsplash and two islands

Sponsored
Fredericksburg, OH

High Point Cabinets
Columbus' Experienced Custom Cabinet Builder | 4x Best of Houzz Winner

 Kat Nelson Designs
Adding a tile that has a pattern brings so much life to this kitchen. An amazing wood island top is a great mix of textures and style to this eclectic kitchen. Keeping the barstools low but functional keeps the big features of the kitchen at the forefront.
 User
UserGeneral Contractor: Norsk Design~Build
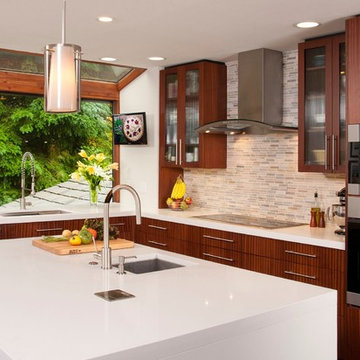
Mid-sized trendy l-shaped dark wood floor kitchen photo in Seattle with an undermount sink, flat-panel cabinets, medium tone wood cabinets, multicolored backsplash, mosaic tile backsplash, stainless steel appliances, an island and quartz countertops
Mid-sized trendy l-shaped dark wood floor kitchen photo in Seattle with an undermount sink, flat-panel cabinets, medium tone wood cabinets, multicolored backsplash, mosaic tile backsplash, stainless steel appliances, an island and quartz countertops
 Brombal USA

Carney Logan Burke Architects; Peak Builders Inc.; Photographer: Matthew Millman; Dealer: Peak Glass.
For the highest performing steel windows and steel doors, contact sales@brombalusa.com
 BORDEN Landscape Design
Ryan Gamma Photography
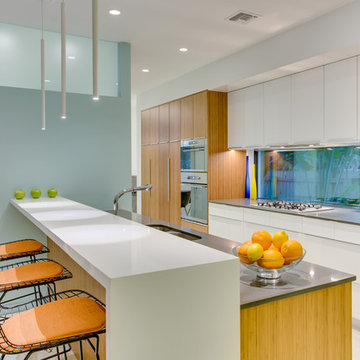
Kitchen - contemporary galley kitchen idea in Tampa with a double-bowl sink, flat-panel cabinets, medium tone wood cabinets, stainless steel appliances and an island
Kitchen - contemporary galley kitchen idea in Tampa with a double-bowl sink, flat-panel cabinets, medium tone wood cabinets, stainless steel appliances and an island

Mid-sized minimalist l-shaped dark wood floor and brown floor eat-in kitchen photo in San Francisco with an undermount sink, flat-panel cabinets, medium tone wood cabinets, quartz countertops, black backsplash, window backsplash, stainless steel appliances, an island and white countertops
 THE KITCHEN FACTORY
designer- Jana Lowenthal

Example of a large classic l-shaped light wood floor and brown floor eat-in kitchen design in Los Angeles with an undermount sink, raised-panel cabinets, white cabinets, stainless steel appliances, an island, granite countertops, gray backsplash, stone slab backsplash and gray countertops
Example of a large classic l-shaped light wood floor and brown floor eat-in kitchen design in Los Angeles with an undermount sink, raised-panel cabinets, white cabinets, stainless steel appliances, an island, granite countertops, gray backsplash, stone slab backsplash and gray countertops


 cityhomeCOLLECTIVE

Our client requested interior design and architecture on this lovely Craftsman home to update and brighten the existing kitchen. The pop of color in the cabinetry pairs perfectly with the traditional style of the space.
 SOLSTICE Planning and Architecture

Inspiration for a large contemporary single-wall medium tone wood floor and brown floor open concept kitchen remodel in Tampa with flat-panel cabinets, white cabinets, marble countertops, window backsplash, white appliances, an island and white countertops
 Tracy Lynn Studio
Photography: Ryan Garvin

Inspiration for a 1960s single-wall light wood floor and beige floor open concept kitchen remodel in Phoenix with an undermount sink, flat-panel cabinets, white cabinets, window backsplash, stainless steel appliances and gray countertops
Inspiration for a 1960s single-wall light wood floor and beige floor open concept kitchen remodel in Phoenix with an undermount sink, flat-panel cabinets, white cabinets, window backsplash, stainless steel appliances and gray countertops
 VanDeWeghe Design
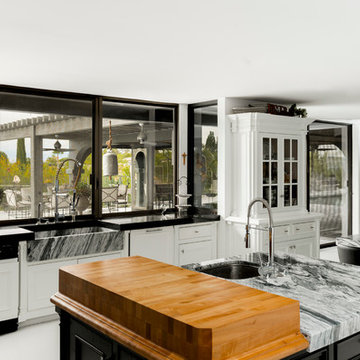
Inspiration for a large contemporary kitchen remodel in Los Angeles with a farmhouse sink and two islands

Sponsored
Sunbury, OH

J.Holderby - Renovations
Franklin County's Leading General Contractors - 2X Best of Houzz!

Mid-sized tuscan l-shaped limestone floor and beige floor eat-in kitchen photo in Orange County with glass-front cabinets, beige cabinets, beige backsplash, paneled appliances, an island, a farmhouse sink, quartzite countertops and limestone backsplash

 SHM Architects
Photography: Ira Montgomery
Transitional kitchen photo in Dallas with flat-panel cabinets, white cabinets, white backsplash, glass sheet backsplash and stainless steel appliances
Transitional kitchen photo in Dallas with flat-panel cabinets, white cabinets, white backsplash, glass sheet backsplash and stainless steel appliances
 Sims Luxury Builders

Kitchen - french country l-shaped kitchen idea in Houston with a farmhouse sink, raised-panel cabinets, beige cabinets, metallic backsplash, stainless steel appliances and an island
17