
Search results for "Window backsplash" in Home Design Ideas

Example of a mid-sized 1950s u-shaped dark wood floor and brown floor kitchen design in DC Metro with flat-panel cabinets, dark wood cabinets, quartzite countertops, stainless steel appliances, white countertops, an undermount sink, window backsplash and a peninsula
 Dixon Design Studio
Andrew Pogue

Example of a trendy l-shaped light wood floor and beige floor eat-in kitchen design in Denver with an undermount sink, flat-panel cabinets, gray cabinets, window backsplash, an island and gray countertops
Example of a trendy l-shaped light wood floor and beige floor eat-in kitchen design in Denver with an undermount sink, flat-panel cabinets, gray cabinets, window backsplash, an island and gray countertops
 JLS Construction Inc.

Open kitchen design with a 2-sided quartz stone waterfall Island countertop with walnut accent top for the seating area, combination refrigerator/ wine cooler/ freezer, Built-it coffee maker, Brushed oiled walnut floors with grain matched walnut cabinets.
Find the right local pro for your project
 Birdseye Building
Jim Westphalen Photography
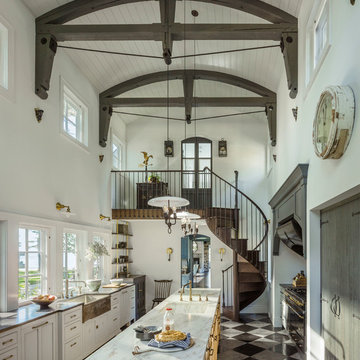
Country galley black floor kitchen photo in Burlington with a farmhouse sink, recessed-panel cabinets, light wood cabinets, window backsplash, paneled appliances, an island and white countertops
Country galley black floor kitchen photo in Burlington with a farmhouse sink, recessed-panel cabinets, light wood cabinets, window backsplash, paneled appliances, an island and white countertops
 ArchitectureWorks

Trendy l-shaped kitchen photo in Birmingham with flat-panel cabinets, white cabinets, white backsplash, subway tile backsplash and stainless steel appliances

 Colonial Reproductions, Inc.
Large beach style galley medium tone wood floor and brown floor kitchen photo in Boston with shaker cabinets, white cabinets, white backsplash, subway tile backsplash, stainless steel appliances, an island, an undermount sink and solid surface countertops

 3 Fold Design Studio
Transitional concrete floor kitchen photo in Austin with a farmhouse sink, open cabinets, multicolored backsplash, stainless steel appliances and an island

Sponsored
Sunbury, OH

J.Holderby - Renovations
Franklin County's Leading General Contractors - 2X Best of Houzz!

 June DeLugas Interiors
Example of a mid-sized classic l-shaped medium tone wood floor open concept kitchen design in Other with an undermount sink, shaker cabinets, white cabinets, marble countertops, white backsplash, marble backsplash, paneled appliances and an island
 Krista Hoffman Design
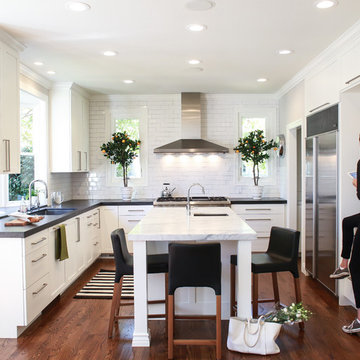
Example of a transitional l-shaped dark wood floor kitchen design in San Francisco with an undermount sink, shaker cabinets, white backsplash, subway tile backsplash, stainless steel appliances and an island
 TINEKE TRIGGS

Inspiration for a mid-sized transitional l-shaped dark wood floor and brown floor eat-in kitchen remodel in San Francisco with a farmhouse sink, recessed-panel cabinets, green cabinets, white backsplash, black appliances, solid surface countertops, porcelain backsplash and an island

 Board & Vellum
The breakfast area adjoins the clean and open cooking and prep area with easy access to all cooking equipment. The floors are Marmoleum, and provide a sustainable and easy to clean surface.
Photography by Ocular Proof.
 Booth Hansen
Photography: Steve Hall, Hedrich Blessing

Example of a beach style light wood floor and beige floor kitchen design in Chicago with an undermount sink, flat-panel cabinets, white cabinets, window backsplash and an island
Example of a beach style light wood floor and beige floor kitchen design in Chicago with an undermount sink, flat-panel cabinets, white cabinets, window backsplash and an island
 Malgosia Migdal, ASID, CID
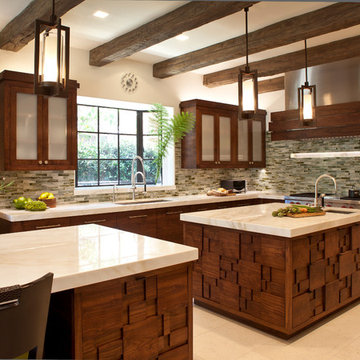
In the kitchen, a color scheme of sea-green, silver and creamy limestone combined with the use of walnut creates a warm, vintage feel.
Enclosed kitchen - large contemporary u-shaped limestone floor enclosed kitchen idea in Los Angeles with an undermount sink, flat-panel cabinets, dark wood cabinets, multicolored backsplash, mosaic tile backsplash, stainless steel appliances, marble countertops and two islands
Enclosed kitchen - large contemporary u-shaped limestone floor enclosed kitchen idea in Los Angeles with an undermount sink, flat-panel cabinets, dark wood cabinets, multicolored backsplash, mosaic tile backsplash, stainless steel appliances, marble countertops and two islands

Sponsored
Westerville, OH

Custom Home Works
Franklin County's Award-Winning Design, Build and Remodeling Expert
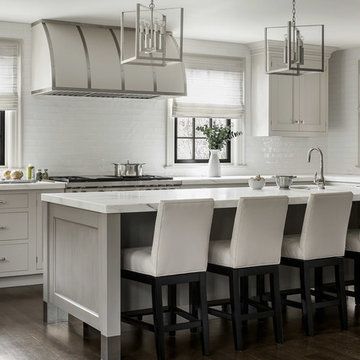
Example of a mid-sized transitional l-shaped dark wood floor and brown floor kitchen design in New York with an undermount sink, gray cabinets, marble countertops, white backsplash, porcelain backsplash, stainless steel appliances and an island

 Eagleview Construction
Ryan Salisbury
Example of a mid-sized transitional l-shaped light wood floor and beige floor kitchen design in Toronto with shaker cabinets, blue cabinets, white backsplash, stainless steel appliances, an island, white countertops, an undermount sink, quartz countertops and subway tile backsplash
Example of a mid-sized transitional l-shaped light wood floor and beige floor kitchen design in Toronto with shaker cabinets, blue cabinets, white backsplash, stainless steel appliances, an island, white countertops, an undermount sink, quartz countertops and subway tile backsplash
 Studio Build
Bob Greenspan

Inspiration for a 1950s light wood floor kitchen remodel in Kansas City with an undermount sink, flat-panel cabinets, blue cabinets, window backsplash, stainless steel appliances and an island
Inspiration for a 1950s light wood floor kitchen remodel in Kansas City with an undermount sink, flat-panel cabinets, blue cabinets, window backsplash, stainless steel appliances and an island
 Jill Litner Kaplan Interiors

Large transitional l-shaped medium tone wood floor and brown floor open concept kitchen photo in Boston with shaker cabinets, white cabinets, metallic backsplash, mosaic tile backsplash, stainless steel appliances, an island, an undermount sink and granite countertops

Sponsored
Columbus, OH

Hope Restoration & General Contracting
Columbus Design-Build, Kitchen & Bath Remodeling, Historic Renovations

 Dave Fox Design Build Remodelers
The original layout of the home had a wall cutting this kitchen in half. It was placed where the current range is and had a door way between connecting the kitchen and dining room.

 Chairma Design Group
Mike Kaskel
Country l-shaped medium tone wood floor and brown floor eat-in kitchen photo in Houston with a farmhouse sink, recessed-panel cabinets, yellow cabinets, white backsplash, subway tile backsplash, stainless steel appliances, an island, quartz countertops and white countertops
Country l-shaped medium tone wood floor and brown floor eat-in kitchen photo in Houston with a farmhouse sink, recessed-panel cabinets, yellow cabinets, white backsplash, subway tile backsplash, stainless steel appliances, an island, quartz countertops and white countertops

 Living Stone Design + Build
A rustic modern kitchen featuring custom wood cabinetry, stone accents, and sleek energy-efficient appliances, blending functionality with organic elegance in this sustainable mountain home.
30