
Search results for "Window backsplash" in Home Design Ideas

 Bradshaw Construction
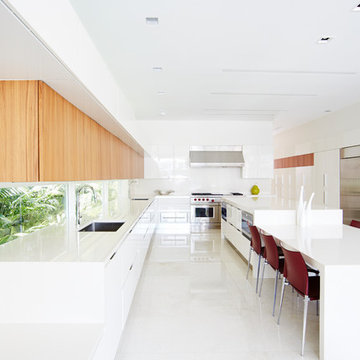
This 6,500-square-foot one-story vacation home overlooks a golf course with the San Jacinto mountain range beyond. The house has a light-colored material palette—limestone floors, bleached teak ceilings—and ample access to outdoor living areas.
Builder: Bradshaw Construction
Architect: Marmol Radziner
Interior Design: Sophie Harvey
Landscape: Madderlake Designs
Photography: Roger Davies

 John Lum Architecture, Inc. AIA
Paul Dyer
Inspiration for a large victorian u-shaped dark wood floor and brown floor enclosed kitchen remodel in San Francisco with a farmhouse sink, shaker cabinets, white cabinets, red backsplash, subway tile backsplash, stainless steel appliances, an island and quartz countertops
Inspiration for a large victorian u-shaped dark wood floor and brown floor enclosed kitchen remodel in San Francisco with a farmhouse sink, shaker cabinets, white cabinets, red backsplash, subway tile backsplash, stainless steel appliances, an island and quartz countertops

 Phillip Smith General Contractor, LLC
Photo by: Julia Lynn Photography
Inspiration for a transitional kitchen remodel in Charleston with a farmhouse sink, glass-front cabinets, beige cabinets, multicolored backsplash, matchstick tile backsplash and an island
Inspiration for a transitional kitchen remodel in Charleston with a farmhouse sink, glass-front cabinets, beige cabinets, multicolored backsplash, matchstick tile backsplash and an island
Find the right local pro for your project

 Legacy Construction and Development Inc.
BRAD STANLEY
Trendy u-shaped kitchen photo in Los Angeles with a farmhouse sink, flat-panel cabinets, dark wood cabinets, metallic backsplash, metal backsplash and stainless steel appliances
Trendy u-shaped kitchen photo in Los Angeles with a farmhouse sink, flat-panel cabinets, dark wood cabinets, metallic backsplash, metal backsplash and stainless steel appliances

 LeichtUSA
Attractive living as an architectural experiment: a 136-year-old water tower, a listed building with a spectacular 360-degree panorama view over the City of London. The task, to transform it into a superior residence, initially seemed an absolute impossibility. But when the owners came across architect Mike Collier, they had found a partner who was to make the impossible possible. The tower, which had been empty for decades, underwent radical renovation work and was extended by a four-storey cube containing kitchen, dining and living room - connected by glazed tunnels and a lift shaft. The kitchen, realised by Enclosure Interiors in Tunbridge Wells, Kent, with furniture from LEICHT is the very heart of living in this new building.
Shiny white matt-lacquered kitchen fronts (AVANCE-LR), tone-on-tone with the worktops, reflect the light in the room and thus create expanse and openness. The surface of the handle-less kitchen fronts has a horizontal relief embossing; depending on the light incidence, this results in a vitally structured surface. The free-standing preparation isle with its vertical side panels with a seamlessly integrated sink represents the transition between kitchen and living room. The fronts of the floor units facing the dining table were extended to the floor to do away with the plinth typical of most kitchens. Ceiling-high tall units on the wall provide plenty of storage space; the electrical appliances are integrated here invisible to the eye. Floor units on a high plinth which thus appear to be floating form the actual cooking centre within the kitchen, attached to the wall. A range of handle-less wall units concludes the glazed niche at the top.
LEICHT international: “Architecture and kitchen” in the centre of London. www.LeichtUSA.com

 RAO Design Studio, Inc.
John Umberger, Real Images
Large trendy l-shaped medium tone wood floor and brown floor eat-in kitchen photo in Atlanta with an undermount sink, flat-panel cabinets, medium tone wood cabinets, granite countertops, window backsplash, stainless steel appliances, an island and gray countertops
Large trendy l-shaped medium tone wood floor and brown floor eat-in kitchen photo in Atlanta with an undermount sink, flat-panel cabinets, medium tone wood cabinets, granite countertops, window backsplash, stainless steel appliances, an island and gray countertops
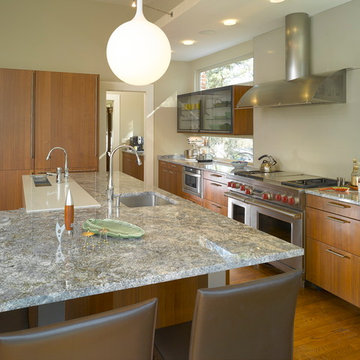 RAO Design Studio, Inc.
John Umberger, Real Images
Eat-in kitchen - large contemporary l-shaped medium tone wood floor and brown floor eat-in kitchen idea in Atlanta with an undermount sink, flat-panel cabinets, medium tone wood cabinets, granite countertops, window backsplash, stainless steel appliances, an island and gray countertops
Eat-in kitchen - large contemporary l-shaped medium tone wood floor and brown floor eat-in kitchen idea in Atlanta with an undermount sink, flat-panel cabinets, medium tone wood cabinets, granite countertops, window backsplash, stainless steel appliances, an island and gray countertops

Sponsored
Columbus, OH

Hope Restoration & General Contracting
Columbus Design-Build, Kitchen & Bath Remodeling, Historic Renovations
 Trestlewood
Hand-Hewn Timbers and Skins, Antique Gray Barnwood
June Cannon-photo

Inspiration for a rustic medium tone wood floor kitchen remodel in Jackson with a farmhouse sink, recessed-panel cabinets, red cabinets, window backsplash, stainless steel appliances, two islands and multicolored countertops
Inspiration for a rustic medium tone wood floor kitchen remodel in Jackson with a farmhouse sink, recessed-panel cabinets, red cabinets, window backsplash, stainless steel appliances, two islands and multicolored countertops
 Cummings Architecture + Interiors
Eric Roth

Beach style l-shaped medium tone wood floor, brown floor, shiplap ceiling and vaulted ceiling eat-in kitchen photo in Boston with shaker cabinets, white cabinets, an island, black countertops, an undermount sink, gray backsplash, granite countertops, marble backsplash and paneled appliances
Beach style l-shaped medium tone wood floor, brown floor, shiplap ceiling and vaulted ceiling eat-in kitchen photo in Boston with shaker cabinets, white cabinets, an island, black countertops, an undermount sink, gray backsplash, granite countertops, marble backsplash and paneled appliances
 Eisenmann Architecture

Inspiration for a large contemporary galley laminate floor and brown floor eat-in kitchen remodel in San Francisco with a single-bowl sink, flat-panel cabinets, light wood cabinets, solid surface countertops, gray backsplash, mosaic tile backsplash, stainless steel appliances and an island

 Rasmussen / Su Architects
Jeffrey Totaro
Enclosed kitchen - transitional u-shaped black floor enclosed kitchen idea in Philadelphia with an undermount sink, glass-front cabinets, white cabinets, white backsplash, subway tile backsplash and stainless steel appliances
Enclosed kitchen - transitional u-shaped black floor enclosed kitchen idea in Philadelphia with an undermount sink, glass-front cabinets, white cabinets, white backsplash, subway tile backsplash and stainless steel appliances
 JHF Homes
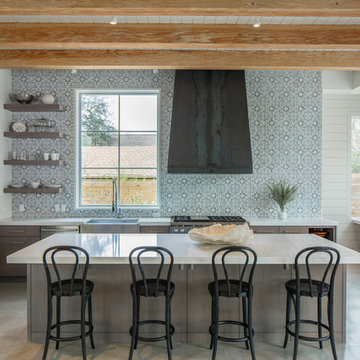
Kitchen - transitional concrete floor and gray floor kitchen idea in Austin with a farmhouse sink, open cabinets, multicolored backsplash, stainless steel appliances and an island
 InSite Builders & Remodeling
Stacy Zarin Goldberg

Example of a mid-sized transitional u-shaped dark wood floor and brown floor enclosed kitchen design in DC Metro with shaker cabinets, white cabinets, white backsplash, an island, a farmhouse sink, solid surface countertops, subway tile backsplash and stainless steel appliances
Example of a mid-sized transitional u-shaped dark wood floor and brown floor enclosed kitchen design in DC Metro with shaker cabinets, white cabinets, white backsplash, an island, a farmhouse sink, solid surface countertops, subway tile backsplash and stainless steel appliances

Sponsored
Fredericksburg, OH

High Point Cabinets
Columbus' Experienced Custom Cabinet Builder | 4x Best of Houzz Winner

 SF Design Build
Interior Design: Ilana Cohen | Styling & Photos: Sarah Owen
Kitchen - transitional brown floor and dark wood floor kitchen idea in San Francisco with a farmhouse sink, quartz countertops, white backsplash, stainless steel appliances, an island, white countertops, shaker cabinets, blue cabinets and subway tile backsplash
Kitchen - transitional brown floor and dark wood floor kitchen idea in San Francisco with a farmhouse sink, quartz countertops, white backsplash, stainless steel appliances, an island, white countertops, shaker cabinets, blue cabinets and subway tile backsplash
 Jane Group Inc.

Modern farmhouse bespoke kitchen complete with two-toned cabinets, clean and long hardware, and custom range hood finished to match exposed I beams. Photo by Jeff Herr Photography.

 Jennifer Gilmer Kitchen & Bath
Easton, Maryland Traditional Kitchen Design by #JenniferGilmer with a lake view
http://gilmerkitchens.com/
Photography by Bob Narod

 Nystrom Design
Balancing modern architectural elements with traditional Edwardian features was a key component of the complete renovation of this San Francisco residence. All new finishes were selected to brighten and enliven the spaces, and the home was filled with a mix of furnishings that convey a modern twist on traditional elements. The re-imagined layout of the home supports activities that range from a cozy family game night to al fresco entertaining.
Architect: AT6 Architecture
Builder: Citidev
Photographer: Ken Gutmaker Photography

Sponsored
Sunbury, OH

J.Holderby - Renovations
Franklin County's Leading General Contractors - 2X Best of Houzz!
 Alan Mascord Design Associates Inc
Bob Greenspan
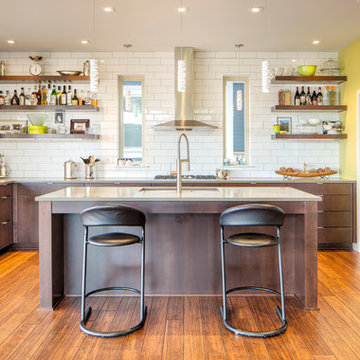
Kitchen - contemporary u-shaped medium tone wood floor kitchen idea in Portland with an undermount sink, flat-panel cabinets, medium tone wood cabinets, white backsplash, subway tile backsplash, stainless steel appliances and an island
Kitchen - contemporary u-shaped medium tone wood floor kitchen idea in Portland with an undermount sink, flat-panel cabinets, medium tone wood cabinets, white backsplash, subway tile backsplash, stainless steel appliances and an island
 Kahn Design Associates
photos by Ken Gutmaker
Example of a farmhouse galley open concept kitchen design in San Francisco with a farmhouse sink, flat-panel cabinets, medium tone wood cabinets, metallic backsplash, metal backsplash and stainless steel appliances
Example of a farmhouse galley open concept kitchen design in San Francisco with a farmhouse sink, flat-panel cabinets, medium tone wood cabinets, metallic backsplash, metal backsplash and stainless steel appliances
 MIACUCINA
Steve Boxall
Eat-in kitchen - contemporary u-shaped eat-in kitchen idea in Miami with an undermount sink, flat-panel cabinets, white cabinets, stainless steel appliances and an island
Eat-in kitchen - contemporary u-shaped eat-in kitchen idea in Miami with an undermount sink, flat-panel cabinets, white cabinets, stainless steel appliances and an island
33