
Search results for "Window backsplash" in Home Design Ideas

 BODesign
Trendy u-shaped light wood floor kitchen photo in Dallas with a single-bowl sink, flat-panel cabinets, white cabinets, white appliances and a peninsula

 YZDA | Yoshida + Zanon Design Atrium
Ashley Avila Photography
Example of a country single-wall brown floor dedicated laundry room design in Grand Rapids with a farmhouse sink, shaker cabinets, beige cabinets, white countertops and gray walls
Example of a country single-wall brown floor dedicated laundry room design in Grand Rapids with a farmhouse sink, shaker cabinets, beige cabinets, white countertops and gray walls

 Tile Setters Hawaii LLC
porcelain tile planks (up to 96" x 8")
Inspiration for a large contemporary l-shaped beige floor and porcelain tile open concept kitchen remodel in Hawaii with an undermount sink, flat-panel cabinets, window backsplash, paneled appliances, an island, dark wood cabinets and quartz countertops
Inspiration for a large contemporary l-shaped beige floor and porcelain tile open concept kitchen remodel in Hawaii with an undermount sink, flat-panel cabinets, window backsplash, paneled appliances, an island, dark wood cabinets and quartz countertops
Find the right local pro for your project

 Kate Lester Interiors
Amy Bartlam Photography
Example of a large cottage galley medium tone wood floor open concept kitchen design in Los Angeles with a farmhouse sink, shaker cabinets, white cabinets, marble countertops, white backsplash, stainless steel appliances, an island and subway tile backsplash
Example of a large cottage galley medium tone wood floor open concept kitchen design in Los Angeles with a farmhouse sink, shaker cabinets, white cabinets, marble countertops, white backsplash, stainless steel appliances, an island and subway tile backsplash

 Wiseman & Gale Interiors
Private residence designed by Jana Parker Lee for Wiseman & Gale Interiors. Photography by Laura Moss.
Powder room - mid-sized mediterranean ceramic tile powder room idea in Phoenix with a drop-in sink, beige walls, wood countertops and black countertops
Powder room - mid-sized mediterranean ceramic tile powder room idea in Phoenix with a drop-in sink, beige walls, wood countertops and black countertops

 Nystrom Design
Balancing modern architectural elements with traditional Edwardian features was a key component of the complete renovation of this San Francisco residence. All new finishes were selected to brighten and enliven the spaces, and the home was filled with a mix of furnishings that convey a modern twist on traditional elements. The re-imagined layout of the home supports activities that range from a cozy family game night to al fresco entertaining.
Architect: AT6 Architecture
Builder: Citidev
Photographer: Ken Gutmaker Photography
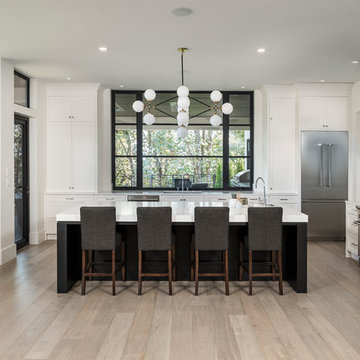
 Alair Homes Chilliwack
This spacious kitchen features a 3" thick marble counter on the island, a massive marble backsplash behind the cooktop, a combination of painted and stained cabinetry and professional grade appliances.
PC Carsten Arnold

Sponsored
Columbus, OH

Hope Restoration & General Contracting
Columbus Design-Build, Kitchen & Bath Remodeling, Historic Renovations
 Schwarz Lewis Design Group, Inc.
Dustin Halleck www.dustinhalleck.com
614.581.5531

Inspiration for a transitional l-shaped dark wood floor eat-in kitchen remodel in Chicago with a farmhouse sink, shaker cabinets, white cabinets, gray backsplash, subway tile backsplash, stainless steel appliances and an island
Inspiration for a transitional l-shaped dark wood floor eat-in kitchen remodel in Chicago with a farmhouse sink, shaker cabinets, white cabinets, gray backsplash, subway tile backsplash, stainless steel appliances and an island
 Leising Builders

Tuscan u-shaped light wood floor eat-in kitchen photo in San Diego with a farmhouse sink, raised-panel cabinets, beige cabinets, multicolored backsplash, brick backsplash, stainless steel appliances, no island and multicolored countertops
 BRIAN PAQUETTE INTERIORS

Kitchen - transitional l-shaped light wood floor kitchen idea in Seattle with shaker cabinets, beige cabinets, multicolored backsplash, stone slab backsplash, an island and multicolored countertops
 Cabinetry & Design by GBS

Inspiration for a mid-sized timeless u-shaped dark wood floor eat-in kitchen remodel in Other with an undermount sink, shaker cabinets, white cabinets, solid surface countertops, white backsplash, subway tile backsplash, stainless steel appliances and a peninsula
 User
UserJason Varney
Inspiration for a transitional l-shaped medium tone wood floor enclosed kitchen remodel in Philadelphia with shaker cabinets, white cabinets, white backsplash, stainless steel appliances, an island, an undermount sink and porcelain backsplash
Inspiration for a transitional l-shaped medium tone wood floor enclosed kitchen remodel in Philadelphia with shaker cabinets, white cabinets, white backsplash, stainless steel appliances, an island, an undermount sink and porcelain backsplash

 IDF Studio

This transitional kitchen combines warm wood tones with clean, timeless details. A wood island with storage and brass hardware anchors the space, paired with off-white stone countertops and counter stools featuring brass legs and black leather seats. White peripheral cabinetry and a stainless steel French-door refrigerator provide a crisp, functional backdrop, while a glossy gray subway tile backsplash and iron-and-glass pendants add subtle contrast. Sheer bamboo Roman shades softly filter light from the bay window above the sink, creating a bright, inviting kitchen perfect for both cooking and entertaining. Photo by Suzanna Scott.



 Studio Dearborn
INTERNATIONAL AWARD WINNER. 2018 NKBA Design Competition Best Overall Kitchen. 2018 TIDA International USA Kitchen of the Year. 2018 Best Traditional Kitchen - Westchester Home Magazine design awards.
The designer's own kitchen was gutted and renovated in 2017, with a focus on classic materials and thoughtful storage. The 1920s craftsman home has been in the family since 1940, and every effort was made to keep finishes and details true to the original construction. For sources, please see the website at www.studiodearborn.com. Photography, Adam Kane Macchia and Timothy Lenz
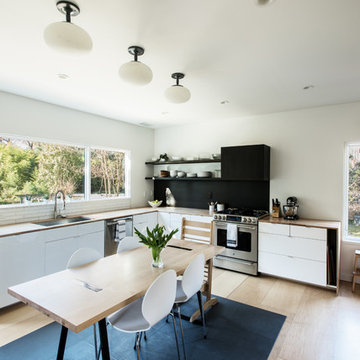
Example of a danish u-shaped light wood floor eat-in kitchen design in Richmond with an undermount sink, flat-panel cabinets, white cabinets, wood countertops and stainless steel appliances
 The Burke Company

Inspiration for a mid-sized 1960s u-shaped slate floor and black floor enclosed kitchen remodel in Dallas with an undermount sink, flat-panel cabinets, blue cabinets, quartz countertops, window backsplash and stainless steel appliances
 Vela Interior Design
Spacecrafting www.spacecrafting.com

Open concept kitchen - large 1950s u-shaped medium tone wood floor and brown floor open concept kitchen idea in Minneapolis with flat-panel cabinets, white cabinets, quartz countertops, window backsplash, stainless steel appliances, an island and a double-bowl sink
Open concept kitchen - large 1950s u-shaped medium tone wood floor and brown floor open concept kitchen idea in Minneapolis with flat-panel cabinets, white cabinets, quartz countertops, window backsplash, stainless steel appliances, an island and a double-bowl sink


 Interior Concepts Design House

Example of a beach style l-shaped medium tone wood floor kitchen design in Salt Lake City with a farmhouse sink, recessed-panel cabinets, white cabinets, white backsplash, wood backsplash, stainless steel appliances, an island and white countertops
 Hufft
HufftMichael Robinson
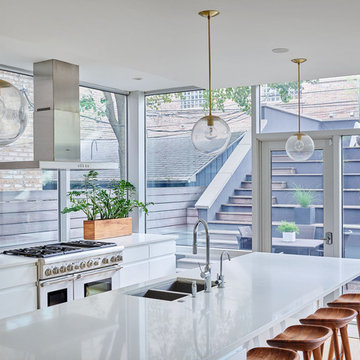
Example of a trendy light wood floor and brown floor kitchen design in Chicago with a double-bowl sink, flat-panel cabinets, white cabinets, window backsplash, stainless steel appliances, an island and white countertops
Example of a trendy light wood floor and brown floor kitchen design in Chicago with a double-bowl sink, flat-panel cabinets, white cabinets, window backsplash, stainless steel appliances, an island and white countertops

 Nukitchens
Example of a large transitional l-shaped brown floor and dark wood floor kitchen design in New York with an undermount sink, shaker cabinets, white cabinets, marble countertops, white backsplash, subway tile backsplash, stainless steel appliances, an island and white countertops
28