
Search results for "Window backsplash" in Home Design Ideas

 American Coastal Properties
Developed by American Coastal Properties. Photography by Andrew Bramasco.
Trendy kitchen photo in Los Angeles with flat-panel cabinets, medium tone wood cabinets, concrete countertops, metallic backsplash, metal backsplash and stainless steel appliances
Trendy kitchen photo in Los Angeles with flat-panel cabinets, medium tone wood cabinets, concrete countertops, metallic backsplash, metal backsplash and stainless steel appliances

 ScavulloDesign Interiors
Matthew Millman
Elegant kitchen photo in San Francisco with a farmhouse sink, shaker cabinets, white cabinets, beige backsplash and subway tile backsplash
Elegant kitchen photo in San Francisco with a farmhouse sink, shaker cabinets, white cabinets, beige backsplash and subway tile backsplash
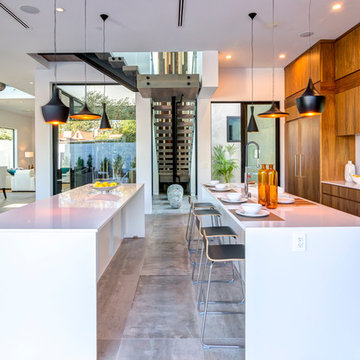
 Schon Tepler Group
Example of a trendy galley kitchen design in Los Angeles with flat-panel cabinets, medium tone wood cabinets, paneled appliances and two islands
Find the right local pro for your project

 Harrison's
Elegant l-shaped medium tone wood floor kitchen photo in Detroit with a farmhouse sink, raised-panel cabinets, beige backsplash, mosaic tile backsplash and colored appliances

 Peter Cohan Architect
Tom Barwick
Inspiration for an industrial galley concrete floor kitchen remodel in Seattle with a single-bowl sink, flat-panel cabinets, light wood cabinets, concrete countertops, stainless steel appliances and an island
Inspiration for an industrial galley concrete floor kitchen remodel in Seattle with a single-bowl sink, flat-panel cabinets, light wood cabinets, concrete countertops, stainless steel appliances and an island
 Kelly Scanlon Interior Design
Blue Gator Photography
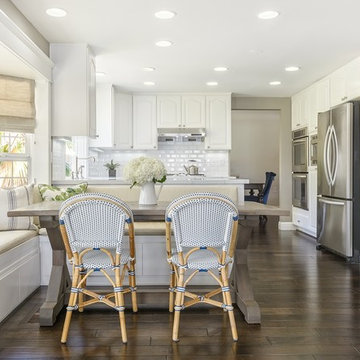
Inspiration for a timeless dark wood floor and brown floor eat-in kitchen remodel in San Francisco with raised-panel cabinets, white cabinets, white backsplash, subway tile backsplash and stainless steel appliances
Inspiration for a timeless dark wood floor and brown floor eat-in kitchen remodel in San Francisco with raised-panel cabinets, white cabinets, white backsplash, subway tile backsplash and stainless steel appliances
 DGI Design x Build

Huge transitional l-shaped dark wood floor and brown floor kitchen photo in Chicago with quartz countertops, an island, an undermount sink, shaker cabinets, gray cabinets, white backsplash, stone slab backsplash, stainless steel appliances and white countertops

Sponsored
Columbus, OH

Hope Restoration & General Contracting
Columbus Design-Build, Kitchen & Bath Remodeling, Historic Renovations

 Copper Sky Design + Remodel
Chris Adams photography
Open concept kitchen - mid-sized transitional u-shaped porcelain tile and brown floor open concept kitchen idea in Atlanta with shaker cabinets, light wood cabinets, white backsplash, a peninsula, an undermount sink, quartz countertops, marble backsplash, black appliances and white countertops
Open concept kitchen - mid-sized transitional u-shaped porcelain tile and brown floor open concept kitchen idea in Atlanta with shaker cabinets, light wood cabinets, white backsplash, a peninsula, an undermount sink, quartz countertops, marble backsplash, black appliances and white countertops

 Kaminski + Pew
Compact galley kitchen. All appliances are under-counter. Slate tile flooring, hand-glazed ceramic tile backsplash, custom walnut cabinetry, and quartzite countertop.
 Alma Homes
Melissa Oholendt

Example of a large transitional galley medium tone wood floor and brown floor open concept kitchen design in Minneapolis with an undermount sink, shaker cabinets, white cabinets, white backsplash, stainless steel appliances, an island, white countertops, quartzite countertops and subway tile backsplash
Example of a large transitional galley medium tone wood floor and brown floor open concept kitchen design in Minneapolis with an undermount sink, shaker cabinets, white cabinets, white backsplash, stainless steel appliances, an island, white countertops, quartzite countertops and subway tile backsplash
 Lazor Office
Eat-in kitchen - contemporary light wood floor eat-in kitchen idea in Minneapolis with an undermount sink, flat-panel cabinets, light wood cabinets, window backsplash, stainless steel appliances, no island and soapstone countertops

 Kitchens by Ken Ryan
Kitchen - transitional u-shaped kitchen idea in San Francisco with shaker cabinets, medium tone wood cabinets, multicolored backsplash, stainless steel appliances and stone tile backsplash

 Listing Views
©Listing views/Nick Jones 2017
Elegant l-shaped dark wood floor and brown floor kitchen photo in San Diego with a double-bowl sink, white cabinets, granite countertops, stainless steel appliances, an island, shaker cabinets, multicolored backsplash and mosaic tile backsplash
Elegant l-shaped dark wood floor and brown floor kitchen photo in San Diego with a double-bowl sink, white cabinets, granite countertops, stainless steel appliances, an island, shaker cabinets, multicolored backsplash and mosaic tile backsplash



 Vine Street Design
Inspiration for a transitional l-shaped medium tone wood floor kitchen remodel in Chicago with an undermount sink, shaker cabinets, blue cabinets, white backsplash, subway tile backsplash, stainless steel appliances, an island and white countertops

 Dianne Davant and Associates
Burton Photography
Open concept kitchen - large rustic l-shaped dark wood floor and brown floor open concept kitchen idea in Charlotte with a farmhouse sink, raised-panel cabinets, beige cabinets, white backsplash, stone slab backsplash, stainless steel appliances, an island and white countertops
Open concept kitchen - large rustic l-shaped dark wood floor and brown floor open concept kitchen idea in Charlotte with a farmhouse sink, raised-panel cabinets, beige cabinets, white backsplash, stone slab backsplash, stainless steel appliances, an island and white countertops

 Elena Calabrese Design & Decor
Michelle Drewes
Bathroom - mid-sized contemporary 3/4 white tile and stone slab gray floor and porcelain tile bathroom idea in San Francisco with shaker cabinets, black cabinets, gray walls, a vessel sink, a hinged shower door, white countertops and solid surface countertops
Bathroom - mid-sized contemporary 3/4 white tile and stone slab gray floor and porcelain tile bathroom idea in San Francisco with shaker cabinets, black cabinets, gray walls, a vessel sink, a hinged shower door, white countertops and solid surface countertops
 Maura Wygmans
Amanda Herzberger

Kitchen - farmhouse l-shaped light wood floor and beige floor kitchen idea in Burlington with a farmhouse sink, glass-front cabinets, white cabinets, white backsplash, subway tile backsplash, stainless steel appliances, an island, gray countertops and granite countertops
Kitchen - farmhouse l-shaped light wood floor and beige floor kitchen idea in Burlington with a farmhouse sink, glass-front cabinets, white cabinets, white backsplash, subway tile backsplash, stainless steel appliances, an island, gray countertops and granite countertops

Sponsored
Columbus, OH
Hope Restoration & General Contracting
Columbus Design-Build, Kitchen & Bath Remodeling, Historic Renovations
 Gotcha Covered of NW Arkansas

Enclosed kitchen - mid-sized transitional single-wall enclosed kitchen idea in Other with an undermount sink, recessed-panel cabinets, medium tone wood cabinets, solid surface countertops, multicolored backsplash, mosaic tile backsplash, stainless steel appliances and an island
 User
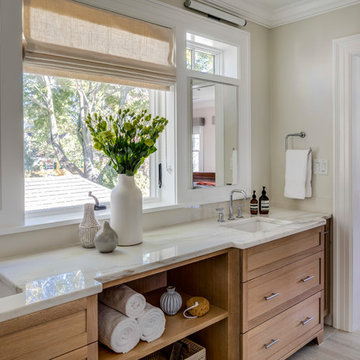
UserExample of a transitional 3/4 gray floor bathroom design in Boston with shaker cabinets, medium tone wood cabinets, beige walls and an undermount sink
 Jennifer Garner Interiors

Southwestern Kitchen in blue and white featuring hand painted ceramic tile, chimney style plaster vent hood, granite and wood countertops
Photography: Michael Hunter Photography
32