
Search results for "Window between rooms" in Home Design Ideas


 Centre Sky Architecture Ltd
Mountain Peek is a custom residence located within the Yellowstone Club in Big Sky, Montana. The layout of the home was heavily influenced by the site. Instead of building up vertically the floor plan reaches out horizontally with slight elevations between different spaces. This allowed for beautiful views from every space and also gave us the ability to play with roof heights for each individual space. Natural stone and rustic wood are accented by steal beams and metal work throughout the home.
(photos by Whitney Kamman)
 Locati Architects
Bedroom - rustic master dark wood floor bedroom idea with white walls and a standard fireplace
 Rikki Snyder
Photo: Rikki Snyder © 2015 Houzz

Inspiration for a country formal and enclosed light wood floor living room remodel in New York with white walls and a tv stand
Inspiration for a country formal and enclosed light wood floor living room remodel in New York with white walls and a tv stand
Find the right local pro for your project
 COVENTRY HOMES - Built Around You

Inspiration for a timeless freestanding desk home office library remodel in Houston with gray walls
 Purple Cherry Architecture & Interiors

Sitting area in open-plan family room. David Burroughs
Inspiration for a timeless formal dark wood floor living room remodel in Baltimore with white walls
Inspiration for a timeless formal dark wood floor living room remodel in Baltimore with white walls

 Organized Living
Professional Organizer, Amanda LeBlanc, created this beautiful playroom for her children. She used Organized Living freedomRail organizing systems because they are “easy to install and provide freedom to adjust as they grow.” See more ways Amanda uses Organized Living to organize her home and life: http://youtu.be/MsfCY_iRDb8

 DESIGNS! - Susan Hoffman Interior Designs
Inspiration for a transitional living room remodel in Minneapolis with beige walls, a standard fireplace and a stone fireplace

Sponsored
Westerville, OH

Custom Home Works
Franklin County's Award-Winning Design, Build and Remodeling Expert

 Mary Washer Designs
Kim Sargent
Example of a large master medium tone wood floor and brown floor bedroom design in Wichita with beige walls and no fireplace
Example of a large master medium tone wood floor and brown floor bedroom design in Wichita with beige walls and no fireplace

 KuDa Photography
Living room - industrial open concept concrete floor living room idea in Portland with gray walls and a standard fireplace

 J.Moffatt+Associates, Inc.
Extensive protected natural light at dining room. Out door dining room is adjacent to this space.
Inspiration for a mediterranean terra-cotta tile dining room remodel in Phoenix
Inspiration for a mediterranean terra-cotta tile dining room remodel in Phoenix

 CJS Woodworking & Design
Inspiration for a transitional open concept medium tone wood floor and brown floor living room remodel in Los Angeles with white walls, a standard fireplace and no tv

 Maggetti Construction Inc.
Mert Carpenter
Inspiration for a large contemporary master dining room remodel in San Francisco with multicolored walls and no fireplace
Inspiration for a large contemporary master dining room remodel in San Francisco with multicolored walls and no fireplace

 Litchfield Builders
Tuscan dark wood floor living room photo in Santa Barbara with gray walls, a standard fireplace, a wall-mounted tv and a tile fireplace

Sponsored
Columbus, OH

Wannemacher Interiors
Customized Award-Winning Interior Design Solutions in Franklin Cnty OH
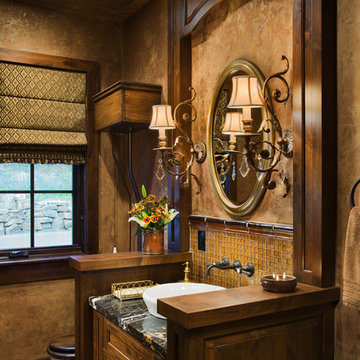

 Heritage Construction Companies, LLC.
Large trendy open concept medium tone wood floor and beige floor family room photo in Minneapolis with white walls, a ribbon fireplace, a plaster fireplace and no tv

 Urbana Design Studio
Custom Cabinetry Creates Light and Airy Kitchen. A combination of white painted cabinetry and rustic hickory cabinets create an earthy and bright kitchen. A new larger window floods the kitchen in natural light.
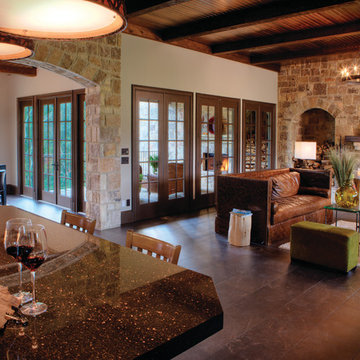
 Window World
Combine the best of nature with the comfort of your home with a Window World hinged patio door. With a variety of styles and colors, our hinged patio doors give any room an open-air feel.



 Gleason and Tankard
Photos by Aaron Leitz, Photography
Marcela D'Aprle, Designer
Inspiration for a timeless l-shaped medium tone wood floor and brown floor open concept kitchen remodel in San Francisco with an undermount sink, shaker cabinets, white cabinets, white backsplash, stainless steel appliances and an island
Inspiration for a timeless l-shaped medium tone wood floor and brown floor open concept kitchen remodel in San Francisco with an undermount sink, shaker cabinets, white cabinets, white backsplash, stainless steel appliances and an island

 Bartelt. The Remodeling Resource
The sunroom addition extends the entertaining space and allows the homeowners to comfortably use the room year-round. It features a coffered ceiling and a Rumford fireplace composed of repurposed barn beams and fieldstone to tie into the home's exterior. The large windows provide natural light and showcase the pastoral views (note the red barn).
Photo Credit: David Bader
Interior Design Partner: Becky Howley

 The Red Shutters - Marina Case
Cape Cod; Dennis, MA
This Cape Cod space embodies coastal living with a cozy and inviting atmosphere. A prominent feature is the built-in window seat with Serena and Lilly pillows, which offers a sunny and comfortable spot to relax and read. The window seat is framed by built-in bookshelves, providing both a classic aesthetic and practical storage for books and decorative items. Warm, natural light floods the area through the large windows, enhancing the serene and open feel of the space.
25