
Search results for "Window design" in Home Design Ideas

Example of a transitional white tile white floor freestanding bathtub design in Milwaukee with white cabinets, white walls and an undermount sink

Freestanding bathtub - traditional master freestanding bathtub idea in Miami with an undermount sink, white cabinets, white walls and raised-panel cabinets

 Clear View Homes LLC
Stephen T Ward Photography & other
Elegant detached garden shed photo in DC Metro
Elegant detached garden shed photo in DC Metro
Find the right local pro for your project

 Creative Design Construction, Inc.
A master bathroom is often a place of peace and solitude, made even richer with luxurious accents. This homeowner was hoping for a serene, spa like atmosphere with modern amenities. Dipped in gold, this bathroom embodies the definition of luxury. From the oversized shower enclosure, to the oval freestanding soaking tub and private restroom facility, this bathroom incorporates it all.
The floor to ceiling white marble tile with gold veins is paired perfectly with a bronze mosaic feature wall behind the his and her vanity areas. The custom free-floating cabinetry continues from the vanities to a large make-up area featuring the same white marble countertops throughout.
A touch of gold is seamlessly tied into the design to create sophisticated accents throughout the space. From the gold crystal chandelier, vibrant gold fixtures and cabinet hardware, and the simple gold mirrors, the accents help bring the vision to life and tie in the esthetics of the concept.
This stunning white bathroom boasts of luxury and exceeded the homeowner’s expectations. It even included an automatic motorized drop-down television located in the ceiling, allowing the homeowner to relax and unwind after a long day, catching their favorite program.

 Tom Hurt Architecture
The tall window emphasizes the height of the side of this modern home. The permeable pavers allow drainage and combined with the concrete create an interesting texture in the driveway.
Photo: Ryan Farnau

 Masterpiece Design Group
The formal living space can be very versatile. We love the sophistication and playfulness of the space including our statement ottomans for additional seating. The decorative lighting highlights the arched window and custom drapery. We love highlighting the architectural details within a space. Photo by Studio KW Photography
 Cebula Design
Leo McKillop Photography

Example of a large beach style dark wood floor and brown floor sunroom design in Boston with a standard ceiling
Example of a large beach style dark wood floor and brown floor sunroom design in Boston with a standard ceiling

Sponsored
Galena, OH

Buckeye Restoration & Remodeling Inc.
Central Ohio's Premier Home Remodelers Since 1996

 GO Architectural Design, PLLC
Photo of a mid-sized traditional full sun backyard outdoor playset in Raleigh.
 NB Design Group, Inc
Photo by: Haris Kenjar

Inspiration for a contemporary dark wood floor kitchen remodel in Seattle with an undermount sink, flat-panel cabinets, light wood cabinets, solid surface countertops, stainless steel appliances, gray countertops, window backsplash and an island
Inspiration for a contemporary dark wood floor kitchen remodel in Seattle with an undermount sink, flat-panel cabinets, light wood cabinets, solid surface countertops, stainless steel appliances, gray countertops, window backsplash and an island
 Risher Martin
Andrea Calo Photography

Large transitional white two-story vinyl exterior home photo in Austin with a shingle roof
Large transitional white two-story vinyl exterior home photo in Austin with a shingle roof

 Veranda Designer Homes
Large transitional freestanding desk dark wood floor and brown floor study room photo in Dallas with gray walls

 Marc Rutenberg Homes
Marc Rutenberg Homes
Mid-sized transitional carpeted bedroom photo in Tampa with black walls and no fireplace
Mid-sized transitional carpeted bedroom photo in Tampa with black walls and no fireplace

 Garden Tech Horticultural Services LLC
Summer blooming perennials and ornamental grasses frame in the back yard.
Design and photo by Bob Trainor
Greenhouse - large traditional detached greenhouse idea in Boston
Greenhouse - large traditional detached greenhouse idea in Boston



 Studio Hillier
Eat-in kitchen - large contemporary u-shaped marble floor, gray floor and wood ceiling eat-in kitchen idea in Philadelphia with an undermount sink, flat-panel cabinets, light wood cabinets, black backsplash, an island, solid surface countertops, stone tile backsplash and black appliances
 Mitch Wise Design,Inc.
www.steinbergerphotos.com
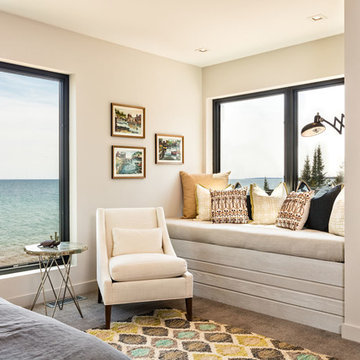
Inspiration for a contemporary master carpeted bedroom remodel in Milwaukee with beige walls
Inspiration for a contemporary master carpeted bedroom remodel in Milwaukee with beige walls
 DesignHAUS 24

Inspiration for an eclectic dark wood floor family room remodel in DC Metro with blue walls

 41 West
41 West Coastal Retreat Series reveals creative, fresh ideas, for a new look to define the casual beach lifestyle of Naples.
More than a dozen custom variations and sizes are available to be built on your lot. From this spacious 3,000 square foot, 3 bedroom model, to larger 4 and 5 bedroom versions ranging from 3,500 - 10,000 square feet, including guest house options.

Sponsored
Westerville, OH

Custom Home Works
Franklin County's Award-Winning Design, Build and Remodeling Expert
 Gordon and Johnson Design
JESSIE PREZA PHOTOGRAPHY

Example of a cottage chic beige floor kitchen design in Jacksonville with shaker cabinets, gray cabinets, white backsplash, subway tile backsplash, stainless steel appliances, white countertops and an integrated sink
Example of a cottage chic beige floor kitchen design in Jacksonville with shaker cabinets, gray cabinets, white backsplash, subway tile backsplash, stainless steel appliances, white countertops and an integrated sink
 DESIGN 4 CORNERS
Amber Thrane
Example of a beach style light wood floor and beige floor bedroom design in San Diego with white walls
Example of a beach style light wood floor and beige floor bedroom design in San Diego with white walls

 North Fork Builders of Montana, Inc.
Photography - LongViews Studios
Great room - huge rustic brown floor and dark wood floor great room idea in Other with a two-sided fireplace and a stone fireplace
Great room - huge rustic brown floor and dark wood floor great room idea in Other with a two-sided fireplace and a stone fireplace
54