
Search results for "Window design" in Home Design Ideas

 Architrave Architecture Design Build Ltd.
www.jeffreyj.com
Inspiration for a mid-sized timeless two-story wood gable roof remodel in Vancouver
Inspiration for a mid-sized timeless two-story wood gable roof remodel in Vancouver

 Von Fitz Design
Transitional eat-in kitchen photo in Los Angeles with an undermount sink, glass-front cabinets, blue cabinets and white backsplash

 Greg Hasler
ID: Karly Kristina Design
Photo: SnowChimp Creative
Inspiration for a mid-sized contemporary master dark wood floor and brown floor bedroom remodel in Vancouver with white walls and no fireplace
Inspiration for a mid-sized contemporary master dark wood floor and brown floor bedroom remodel in Vancouver with white walls and no fireplace
Find the right local pro for your project


 Jill Egan Interiors
Eat-in kitchen - large transitional l-shaped gray floor and wood ceiling eat-in kitchen idea in Houston with a farmhouse sink, flat-panel cabinets, gray cabinets and white countertops

 Urbana Design Studio
Custom Cabinetry Creates Light and Airy Kitchen. A combination of white painted cabinetry and rustic hickory cabinets create an earthy and bright kitchen. A new larger window floods the kitchen in natural light.
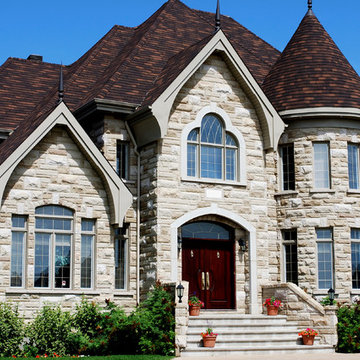
 Campbell Window Film
Inspiration for a mid-sized victorian gray two-story stone exterior home remodel in Orange County with a shingle roof

Sponsored
Fredericksburg, OH

High Point Cabinets
Columbus' Experienced Custom Cabinet Builder | 4x Best of Houzz Winner

 DG Kitchen & Bath
Mid-sized transitional l-shaped dark wood floor eat-in kitchen photo in Chicago with an undermount sink, shaker cabinets, gray cabinets, gray backsplash, stainless steel appliances, an island and glass tile backsplash
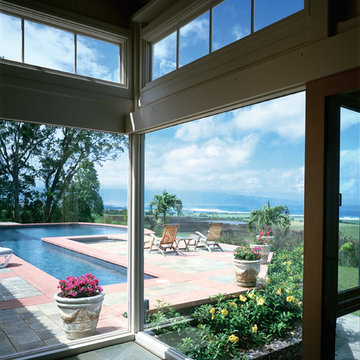
 Precision Glass Tint, LLC
Photo Courtesy of Eastman
Sunroom - mid-sized coastal porcelain tile sunroom idea in Newark with a standard ceiling
Sunroom - mid-sized coastal porcelain tile sunroom idea in Newark with a standard ceiling

 Heller & Associates
One of the hallmarks of Prairie style architecture is the integration of a home into the surrounding environment. So it is only fitting for a modern Prairie-inspired home to honor its environment through the use of sustainable materials and energy efficient systems to conserve and protect the earth on which it stands. This modern adaptation of a Prairie home in Bloomfield Hills completed in 2015 uses environmentally friendly materials and systems. Geothermal energy provides the home with a clean and sustainable source of power for the heating and cooling mechanisms, and maximizes efficiency, saving on gas and electric heating and cooling costs all year long. High R value foam insulation contributes to the energy saving and year round temperature control for superior comfort indoors. LED lighting illuminates the rooms, both in traditional light fixtures as well as in lighted shelving, display niches, and ceiling applications. Low VOC paint was used throughout the home in order to maintain the purest possible air quality for years to come. The homeowners will enjoy their beautiful home even more knowing it respects the land, because as Thoreau said, “What is the use of a house if you don’t have a decent planet to put it on?”

 Alan Mascord Design Associates Inc
View the house plans at:
http://houseplans.co/house-plans/2472
Photos by Bob Greenspan
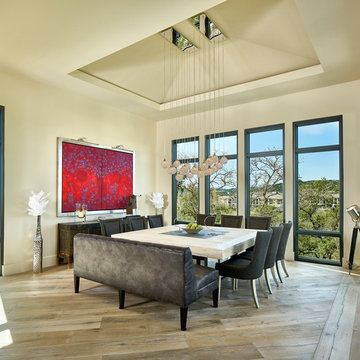
 A-Design By Gustavo Arredondo, Inc.
Example of a large trendy light wood floor and beige floor enclosed dining room design in Austin with beige walls and no fireplace
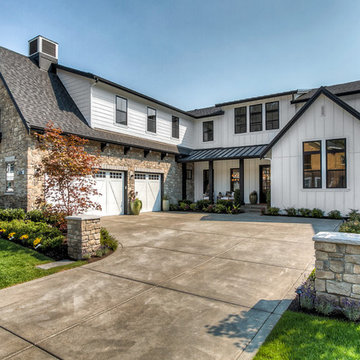
 Quadrant Homes
Transitional white two-story mixed siding exterior home idea in Seattle with a shingle roof

Sponsored
Columbus, OH

Wannemacher Interiors
Customized Award-Winning Interior Design Solutions in Franklin Cnty OH

 Sojo Design Ltd
Example of a large trendy multicolored two-story mixed siding exterior home design in Auckland

Large urban open concept dark wood floor living room photo in New York with white walls, no fireplace and a wall-mounted tv
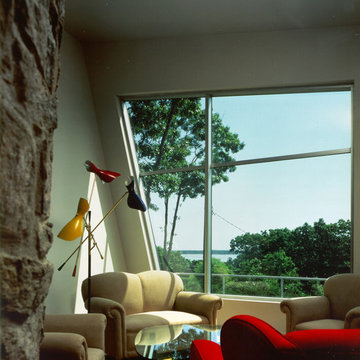
 Standing Architecture LLC
View of the water creates a sense of calmness in this sun filled living room.
Example of a mid-sized minimalist formal and enclosed light wood floor living room design in New York with white walls
Example of a mid-sized minimalist formal and enclosed light wood floor living room design in New York with white walls

 alairhomesdecatur
Designed & Built by Renewal Design-Build. RenewalDesignBuild.com
Photography by: Jeff Herr Photography
Mid-century modern beige mixed siding exterior home photo in Atlanta
Mid-century modern beige mixed siding exterior home photo in Atlanta

Sponsored
Columbus, OH
Free consultation for landscape design!

Peabody Landscape Group
Franklin County's Reliable Landscape Design & Contracting
 YZDA | Yoshida + Zanon Design Atrium
Collaboration Teams :
AMDG Architects, Mike Schaap Builders and YZDA
Photographer :
Ashley Avila Photography
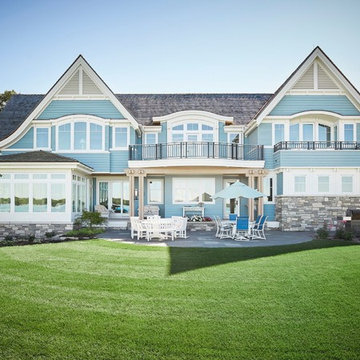
Inspiration for a huge coastal two-story wood exterior home remodel in Grand Rapids with a shingle roof
Inspiration for a huge coastal two-story wood exterior home remodel in Grand Rapids with a shingle roof
 HOBBS INC
Mark P. Finlay Architects, AIA
Photo by Larry Lambrecht

Inspiration for a huge coastal beige three-story wood exterior home remodel in New York with a shingle roof
Inspiration for a huge coastal beige three-story wood exterior home remodel in New York with a shingle roof
 SKD Architects
Landmark Photography

Example of a transitional sunroom design in Minneapolis with a standard fireplace and a standard ceiling
Example of a transitional sunroom design in Minneapolis with a standard fireplace and a standard ceiling
56