
Search results for "Window design" in Home Design Ideas
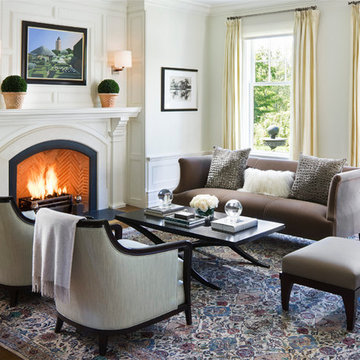
 Wadia Associates
Inspiration for a timeless formal medium tone wood floor living room remodel in New York with white walls and a standard fireplace

 Kaminski + Pew
Compact galley kitchen. All appliances are under-counter. Slate tile flooring, hand-glazed ceramic tile backsplash, custom walnut cabinetry, and quartzite countertop.

Find the right local pro for your project

 Marvin Design Gallery by Eldredge Lumber
Integrity from Marvin Windows and Doors open this tiny house up to a larger-than-life ocean view.
Small farmhouse white two-story exterior home idea in Portland Maine with a metal roof
Small farmhouse white two-story exterior home idea in Portland Maine with a metal roof

 Quality Design & Construction
Ray Strawbridge Commercial Photography
Example of a large classic backyard deck design in Raleigh with no cover
Example of a large classic backyard deck design in Raleigh with no cover
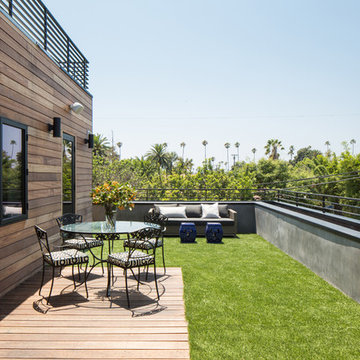
 JENNIFER GIERSBROOK INTERIOR DESIGN
Inspiration for a small contemporary rooftop deck remodel in Los Angeles with no cover

 K2 Design Group, Inc.
Large trendy master beige tile and ceramic tile limestone floor bathroom photo in Miami with a vessel sink, flat-panel cabinets, light wood cabinets, marble countertops and beige walls

Sponsored
Sunbury, OH

J.Holderby - Renovations
Franklin County's Leading General Contractors - 2X Best of Houzz!


 Etch Design Group
The #1 Most Popular Bathroom Photo in 2018 on Houzz!
Please see all of the specifications to this shower:
Shower wall tile:
Daltile- Pickets- Matte white, model: CG-PKMTWH7530
Bathroom floor tile: Lili Cement tiles, Tiffany collection, color 3. http://lilitile.com/project/tiffany-3/
Plumbing fixtures:
Brizo, Litze collection in the brilliance luxe gold
https://www.brizo.com/bath/collection/litze
Vanity hardware:
Amerock pulls in the golden champagne finish: https://www.amerock.com/Products/Detail/pid/2836/s/golden-champagne_pull_bar-pulls_128mm_bp40517bbz
The dimensions of this bathroom are: 4'-11" wide by 8'-10" long
Paint by Sherwin Williams:
Vanity cabinet- SW 6244 Naval
Walls- SW 7015 Repose Gray
Door hardware: Emtek C520ROUUS19- Flat Black Round Knob
https://www.build.com/emtek-c520rou-privacy-door-knob/s443128?uid=2613248
Lighting was purchased via Etsy:
https://www.etsy.com/listing/266595096/double-bulb-sconce-light-solid-brass?gpla=1&gao=1&&utm_source=google&utm_medium=cpc&utm_campaign=shopping_us_a-home_and_living-lighting-sconces&utm_custom1=e0d352ca-f1fd-4e22-9313-ab9669b0b1ff&gclid=EAIaIQobChMIpNGS_9r61wIVDoRpCh1XAQWxEAQYASABEgKLhPD_BwE
These are the gold tipped bulbs for the light fixture:
https://www.cb2.com/g25-gold-tipped-60w-light-bulb/s161692

Beach style open concept light wood floor living room photo in Miami with beige walls, a standard fireplace and a wall-mounted tv
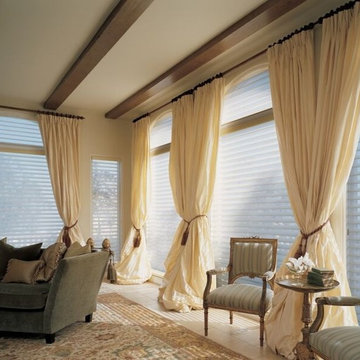
 Window Designs by Sonia
Inspiration for a mid-sized transitional formal and open concept porcelain tile and beige floor living room remodel in Miami with beige walls, no fireplace and no tv
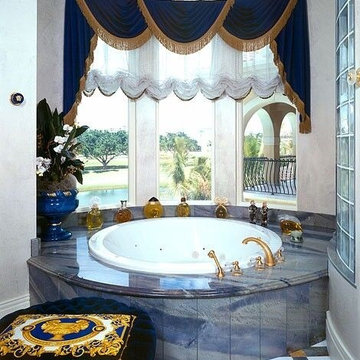
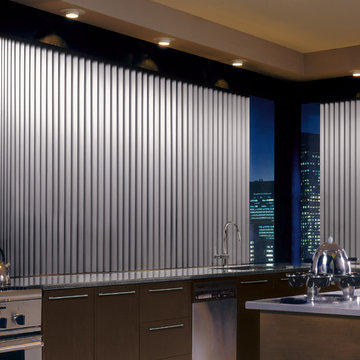
 Creative Window Designs
Inspiration for a mid-sized modern l-shaped open concept kitchen remodel in Orange County with an undermount sink, flat-panel cabinets, dark wood cabinets, quartz countertops, window backsplash, stainless steel appliances and an island

Sponsored
Columbus, OH

Hope Restoration & General Contracting
Columbus Design-Build, Kitchen & Bath Remodeling, Historic Renovations
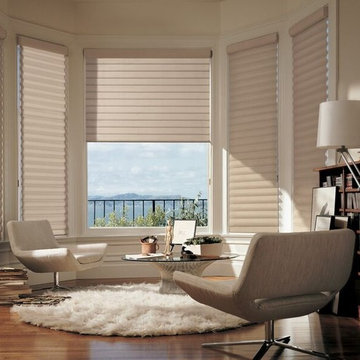 Window Designs by Sonia
Inspiration for a mid-sized transitional open concept medium tone wood floor and brown floor living room remodel in Miami with beige walls, no fireplace and no tv


Inspiration for a country white two-story wood and board and batten exterior home remodel in Baltimore with a metal roof
 TriplePoint Design Build
Contemporary Master Bath
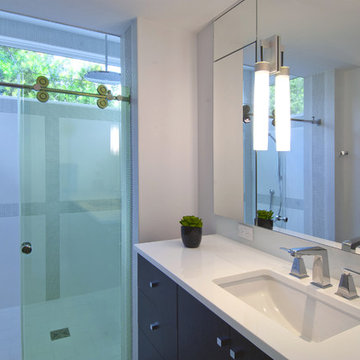
Inspiration for a contemporary alcove shower remodel in Tampa with an undermount sink, flat-panel cabinets, dark wood cabinets and white countertops
Inspiration for a contemporary alcove shower remodel in Tampa with an undermount sink, flat-panel cabinets, dark wood cabinets and white countertops
 Omega Creations

Mid-sized arts and crafts l-shaped dark wood floor eat-in kitchen photo in Other with a farmhouse sink, distressed cabinets, granite countertops, beige backsplash, stone tile backsplash, paneled appliances, raised-panel cabinets and an island

Sponsored
Sunbury, OH
J.Holderby - Renovations
Franklin County's Leading General Contractors - 2X Best of Houzz!


 Janet Shea Interiors
Kitchen - coastal l-shaped dark wood floor, brown floor and shiplap ceiling kitchen idea in Boston with an undermount sink, shaker cabinets, white cabinets, gray backsplash, stainless steel appliances, an island and gray countertops

 Martha's Vineyard Interior Design
Eric Roth Photography
Example of a mid-sized beach style light wood floor dining room design in Boston with white walls
Example of a mid-sized beach style light wood floor dining room design in Boston with white walls
61