
Search results for "Window design" in Home Design Ideas

 Faith Victoria Architect PLLC
Example of a transitional built-in desk medium tone wood floor and brown floor home office design in New York with white walls

 Everything Home
Unique textures, printed rugs, dark wood floors, and neutral-hued furnishings make this traditional home a cozy, stylish abode.
Project completed by Wendy Langston's Everything Home interior design firm, which serves Carmel, Zionsville, Fishers, Westfield, Noblesville, and Indianapolis.
For more about Everything Home, click here: https://everythinghomedesigns.com/

Find the right local pro for your project

 Regan Baker Design Inc.

Dining room - small rustic light wood floor dining room idea in San Francisco with white walls
 Jules Duffy Designs
Photo Credits: Laura Moss

Inspiration for a coastal dark wood floor and brown floor powder room remodel in New York with shaker cabinets, gray cabinets, a two-piece toilet, multicolored walls, an undermount sink and gray countertops
Inspiration for a coastal dark wood floor and brown floor powder room remodel in New York with shaker cabinets, gray cabinets, a two-piece toilet, multicolored walls, an undermount sink and gray countertops

 Sigmar
Petr Krejci
Example of a transitional loft-style light wood floor family room design in London with a media wall
Example of a transitional loft-style light wood floor family room design in London with a media wall

Sponsored
Fredericksburg, OH

High Point Cabinets
Columbus' Experienced Custom Cabinet Builder | 4x Best of Houzz Winner

 KBK Interior Design
Designed by KBK Interior Design
KBKInteriorDesign.com
Photo by Peter Rymwid
Example of a classic bathroom design in New York with brown walls
Example of a classic bathroom design in New York with brown walls

 Duet Design Group
A contemporary mountain home: Girl's Bedroom, Photo by Eric Lucero Photography
Kids' room - mid-sized contemporary girl medium tone wood floor kids' room idea in Denver with beige walls
Kids' room - mid-sized contemporary girl medium tone wood floor kids' room idea in Denver with beige walls

 Home Designing Service, Ltd.
This luxury home was designed to specific specs for our client. Every detail was meticulously planned and designed with aesthetics and functionality in mind. Includes eat-in area, double ovens, work island with breakfast bar, decorative tile backsplash, and glass front decorative high cabinets.

 Studio 6 Architects
Mid-sized trendy master dark wood floor and brown floor bedroom photo in Orange County with a ribbon fireplace, white walls and a wood fireplace surround
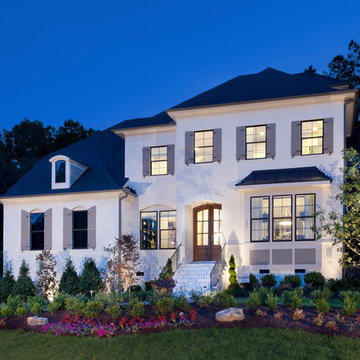
 Ashton Woods
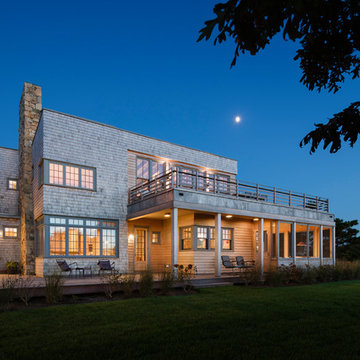
Inspiration for a transitional white two-story house exterior remodel in Atlanta with a hip roof and a shingle roof
 J.E.O. Construction


Mid-sized mediterranean white one-story stucco exterior home idea in San Francisco with a shingle roof

Sponsored
Columbus, OH
Free consultation for landscape design!

Peabody Landscape Group
Franklin County's Reliable Landscape Design & Contracting

 Mark Ciano Home
Modern office space with custom built-in shelves
Inspiration for a transitional freestanding desk medium tone wood floor and brown floor home office remodel in New York with gray walls
Inspiration for a transitional freestanding desk medium tone wood floor and brown floor home office remodel in New York with gray walls

 Marvin
Architect: Portuondo Perotti Architects
Photography: Carlos Domenech
“This is well detailed and consistent inside and out. It is a classic Mediterranean Revival in the Floridian tradition of Mizner.”
This single-family residential home in Gables Estates, Coral Gables, Florida, successfully pays respect to the architecture of the Mediterranean and Renaissance Italian styles. From the use of courtyards to the high level of detailing, this project emphasizes the most picturesque and expressive qualities of these styles. The residence reflects the visions of two of Coral Gables’ first architects, who designed beautiful and timeless architecture in this garden city to become a lasting piece in the landscape. This project not only captures the breathtaking views of Biscayne Bay, but with timeless style and lush landscaping, it creates a centerpiece for the view from the bay to Coral Gables.
The home is designed as a long gallery, with spaces connected by courtyards and public realms. Another large inspiration for this project was the idea of the garden and landscape. With Coral Gables as a garden city, landscape became an integral part of the conception and design.
The durability of Marvin products, their ability to stand up to the South Florida climate, as well as the Marvin attention to detail and proportion, made them the perfect choice to employ in a project of such high standards. The range of products allowed the freedom of design to explore all possibilities and turn visions into reality. The result was a lasting piece of architecture that would reflect a level of detail in every part of its structure.
MARVIN PRODUCTS USED:
Marvin Round Top Window
Marvin Ultimate Arch Top French Door
Marvin Ultimate Swinging French Door
Marvin Ultimate Venting Picture Window
Marvin Casemaster

 Style Savvy Designs
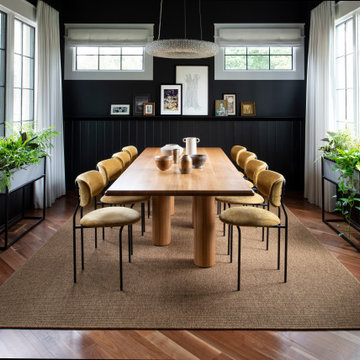

Example of a mid-sized trendy master carpeted and gray floor bedroom design in DC Metro with white walls and no fireplace

Sponsored
Columbus, OH

Snider & Metcalf Interior Design, LTD
Leading Interior Designers in Columbus, Ohio & Ponte Vedra, Florida

 square three architecture, inc
Example of a mid-sized trendy straight staircase design in San Francisco
 Alto Design
David Steinbrunner, photographer.
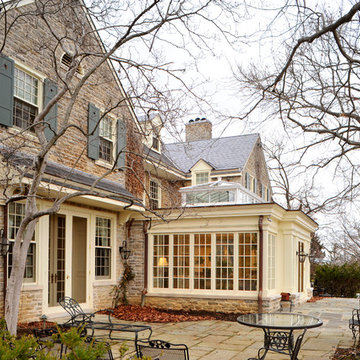
Large traditional brown two-story stone gable roof idea in Cincinnati
Large traditional brown two-story stone gable roof idea in Cincinnati
 Demetriades + Walker

Inspiration for a mid-sized scandinavian white two-story wood exterior home remodel in Bridgeport with a metal roof
63