
Search results for "Window grills" in Home Design Ideas
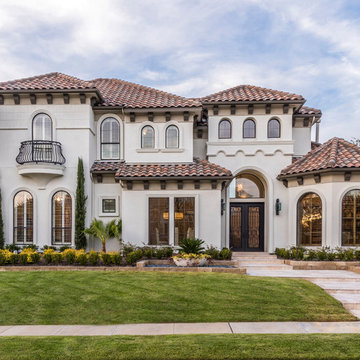
 AquaTerra Outdoors
This Starwood home, located in Frisco, TX, was originally designed in the Mediterranean-Tuscan style, typical of the late 90’s and early 2k period. Over the past few years, the home’s interior had been fully renovated to reflect a more clean-transitional look. Aquaterra’s goal for this landscape, pool and outdoor living renovation project was to harmonize the exterior with the interior by creating that same timeless feel. Defining new gathering spots, enhancing flow and maximizing space, with a balance of form and function, was our top priority.
Wade Griffith Photography

 Ridgecrest Designs
Kitchen featuring white oak lower cabinetry, white painted upper cabinetry with blue accent cabinetry, including the island. Custom steel hood fabricated in-house by Ridgecrest Designs. Custom wood beam light fixture fabricated in-house by Ridgecrest Designs. Steel mesh cabinet panels, brass and bronze hardware, La Cornue French range, concrete island countertop and engineered quartz perimeter countertop. The 10' AG Millworks doors open out onto the California Room.

 Liz Schupanitz Designs
A PLACE TO GATHER
Location: Eagan, MN, USA
This family of five wanted an inviting space to gather with family and friends. Mom, the primary cook, wanted a large island with more organized storage – everything in its place – and a crisp white kitchen with the character of an older home.
Challenges:
Design an island that could accommodate this family of five for casual weeknight dinners.
Create more usable storage within the existing kitchen footprint.
Design a better transition between the upper cabinets on the 8-foot sink wall and the adjoining 9-foot cooktop wall.
Make room for more counter space around the cooktop. It was poorly lit, cluttered with small appliances and confined by the tall oven cabinet.
Solutions:
A large island, that seats 5 comfortably, replaced the small island and kitchen table. This allowed for more storage including cookbook shelves, a heavy-duty roll out shelf for the mixer, a 2-bin recycling center and a bread drawer.
Tall pantries with decorative grilles were placed between the kitchen and family room. These created ample storage and helped define each room, making each one feel larger, yet more intimate.
A space intentionally separates the upper cabinets on the sink wall from those on the cooktop wall. This created symmetry on the sink wall and made room for an appliance garage, which keeps the countertops uncluttered.
Moving the double ovens to the former pantry location made way for more usable counter space around the cooktop and a dramatic focal point with the hood, cabinets and marble backsplash.
Special Features:
Custom designed corbels and island legs lend character.
Gilt open lanterns, antiqued nickel grilles on the pantries, and the soft linen shade at the kitchen sink add personality and charm.
The unique bronze hardware with a living finish creates the patina of an older home.
A walnut island countertop adds the warmth and feel of a kitchen table.
This homeowner truly understood the idea of living with the patina of marble. Her grandmother’s marble-topped antique table inspired the Carrara countertops.
The result is a highly organized kitchen with a light, open feel that invites you to stay a while.
Liz Schupanitz Designs
Photographed by: Andrea Rugg
Find the right local pro for your project
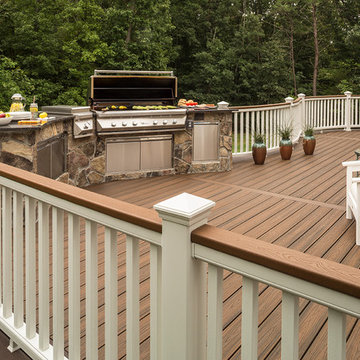
 TREX COMPANY INC
Trex deck featuring Transcend in Spiced Rum with Transcend railing in Classic White and Tree House.
Deck - deck idea in DC Metro
Deck - deck idea in DC Metro

 TLC Gardens
Winger Photography
Large trendy backyard concrete paver patio kitchen photo in Denver with a roof extension
Large trendy backyard concrete paver patio kitchen photo in Denver with a roof extension
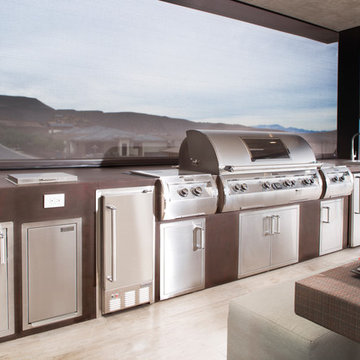
 Fire Magic Grills - Robert H Peterson Company
Outdoor kitchen deck - large contemporary backyard outdoor kitchen deck idea in Los Angeles with a roof extension

Sponsored
Columbus, OH
Free consultation for landscape design!

Peabody Landscape Group
Columbus' Reliable Landscape Design & Contracting

 Herron Horton Architects, Inc.
Nancy Nolan Photography
Huge transitional beige two-story brick gable roof photo in Little Rock with a shingle roof and a gray roof
Huge transitional beige two-story brick gable roof photo in Little Rock with a shingle roof and a gray roof

 User
UserChang Kyun Kim
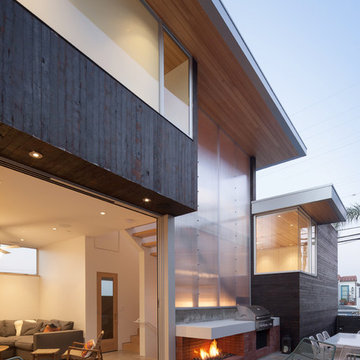
Mid-sized minimalist backyard patio photo in Los Angeles with a fire pit and no cover
Mid-sized minimalist backyard patio photo in Los Angeles with a fire pit and no cover

 Atlanta Decking & Fence Co., Inc.
© 2014 Jan Stittleburg for Atlanta Decking & Fence.
Large transitional screened-in back porch photo in Atlanta with decking and a roof extension
Large transitional screened-in back porch photo in Atlanta with decking and a roof extension

 O’Hara Interiors
Martha O'Hara Interiors, Furnishings & Photo Styling | Detail Design + Build, Builder | Charlie & Co. Design, Architect | Corey Gaffer, Photography | Please Note: All “related,” “similar,” and “sponsored” products tagged or listed by Houzz are not actual products pictured. They have not been approved by Martha O’Hara Interiors nor any of the professionals credited. For information about our work, please contact design@oharainteriors.com.
 Firelight Hearth & Patio
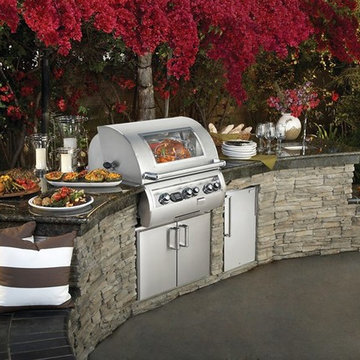
Mid-sized transitional backyard concrete patio kitchen photo in Phoenix with no cover

Sponsored
Columbus, OH

Hope Restoration & General Contracting
Columbus Design-Build, Kitchen & Bath Remodeling, Historic Renovations
 User
UserRoger Davies Photography

Inspiration for a huge coastal brown two-story wood exterior home remodel in New York with a gambrel roof
Inspiration for a huge coastal brown two-story wood exterior home remodel in New York with a gambrel roof

 Threshold Design
Open concept kitchen - transitional l-shaped dark wood floor open concept kitchen idea in Boston with shaker cabinets, white cabinets and beige walls
 Keeoco Development Inc
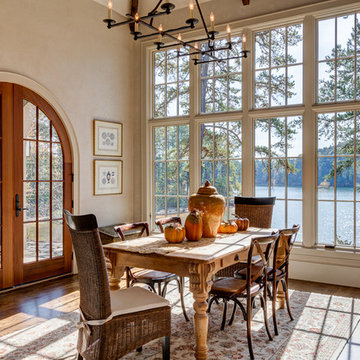
Dining room - mid-sized coastal dark wood floor dining room idea with beige walls


Sponsored
Columbus, OH
Free consultation for landscape design!
Peabody Landscape Group
Columbus' Reliable Landscape Design & Contracting
 Martin Architects PC
Jeff Heatley

Example of a trendy metal u-shaped staircase design in New York with metal risers
Example of a trendy metal u-shaped staircase design in New York with metal risers
 Urban Bonfire
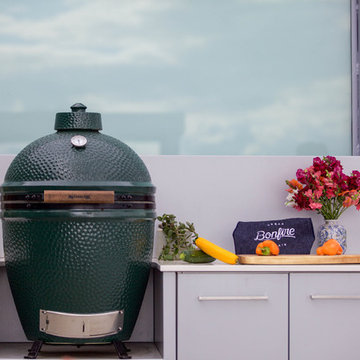
This line kitchen exudes modern style with its clean lines and mixture of grey painted stainless steel and frosted glass. It beautifully compliments the indoor living space with its window feature wall, making a seamless transition from the indoors to the outdoors.

 Dana King Design Build Remodeling
A fun, hip kitchen with a mid-century modern vibe. The homeowners wanted a kitchen to make them happy. We think you can't help but smile!
NEXT Project Studio
Jerry Voloski
74