
Search results for "Window overhang" in Home Design Ideas
 Element Home Builders

Inspiration for a large transitional white two-story stucco house exterior remodel in Orlando with a tile roof and a hip roof
 Ehrlich Yanai Rhee Chaney Architects

This modern house provides California-style indoor-outdoor living, creating strong connections to the outdoors with large expanses of glass interspersed with limestone masses.
© Matthew Millman

Find the right local pro for your project
 Kat Nelson Designs
Lisa Konz Photography

Inspiration for a mid-sized farmhouse single-wall brown floor and medium tone wood floor eat-in kitchen remodel in Atlanta with gray cabinets, blue backsplash, terra-cotta backsplash, stainless steel appliances, an island, a drop-in sink, shaker cabinets and quartz countertops
Inspiration for a mid-sized farmhouse single-wall brown floor and medium tone wood floor eat-in kitchen remodel in Atlanta with gray cabinets, blue backsplash, terra-cotta backsplash, stainless steel appliances, an island, a drop-in sink, shaker cabinets and quartz countertops
 Studio Lema
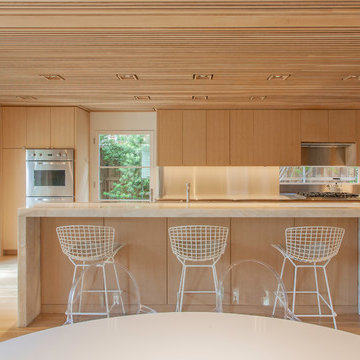
Example of a trendy l-shaped light wood floor and beige floor eat-in kitchen design in Dallas with flat-panel cabinets, light wood cabinets, stainless steel appliances, an island and beige countertops
 MJK Homes, Inc.
Bernard Andre Photography
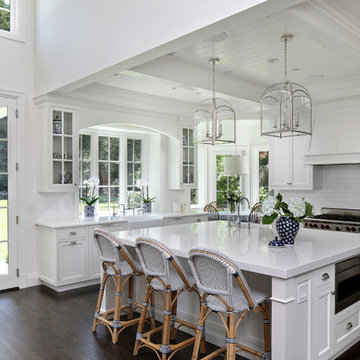
Elegant l-shaped dark wood floor and brown floor kitchen photo in San Francisco with a farmhouse sink, shaker cabinets, white cabinets, white backsplash, subway tile backsplash, stainless steel appliances, an island and white countertops
Elegant l-shaped dark wood floor and brown floor kitchen photo in San Francisco with a farmhouse sink, shaker cabinets, white cabinets, white backsplash, subway tile backsplash, stainless steel appliances, an island and white countertops
 Hammer Architects
Greg Premru
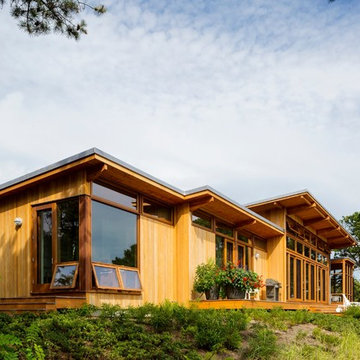
Example of a mid-sized minimalist brown one-story wood exterior home design in Boston
Example of a mid-sized minimalist brown one-story wood exterior home design in Boston

Sponsored
Plain City, OH

Kuhns Contracting, Inc.
Central Ohio's Trusted Home Remodeler Specializing in Kitchens & Baths
 Douglas Peters>architect
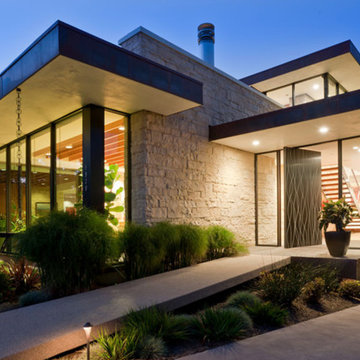
Inspiration for a large modern gray two-story mixed siding exterior home remodel in Los Angeles
 Julia Vikander Decoration

Eat-in kitchen - mid-sized traditional l-shaped medium tone wood floor eat-in kitchen idea in St Louis with shaker cabinets, white cabinets, gray backsplash, stainless steel appliances and an island


 SHED Architecture & Design
Photo credit: Rafael Soldi

1960s u-shaped medium tone wood floor and brown floor enclosed kitchen photo in Seattle with a drop-in sink, flat-panel cabinets, medium tone wood cabinets, wood countertops, paneled appliances and an island
1960s u-shaped medium tone wood floor and brown floor enclosed kitchen photo in Seattle with a drop-in sink, flat-panel cabinets, medium tone wood cabinets, wood countertops, paneled appliances and an island


 Stoddard Construction & Design Inc.

Example of a large mountain style brown one-story wood exterior home design in Other with a metal roof

Sponsored
Sunbury, OH

J.Holderby - Renovations
Franklin County's Leading General Contractors - 2X Best of Houzz!

 Granit Architects + Interiors
Photo Credit: Andy Beasley
Exposed brick walls, dark joinery and contrasting textures and soft furnishings allows this space to have a lovely homely feel while still being a contemporary family home. A wood burning fire in the sitting area creates a toasty corner, even in an open plan room. A multi use space for entertaining and family life this project is still a hit, and a favourite of ours and the public. The space can be opened up to bring the outside, in. By opening up the huge sliding glazed doors onto the patio you create an even larger space where life can spill out into the garden, and equally lets nature into the home with a breath of fresh air.
The pendant lights above the table from John Lewis – William Bottle Glass Pendants from the Croft collection £130 each. These are such simple lights with a hint of detail and a slightly industrial feel ties in beautifully with the metal star table lamp on the bespoke side table.
 Merle Inc.
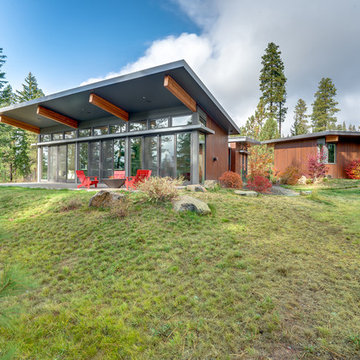
Example of a trendy brown one-story mixed siding house exterior design in Seattle with a shed roof
 Sockeye Homes

Huge trendy galley linoleum floor open concept kitchen photo in Seattle with flat-panel cabinets, dark wood cabinets, an island, an undermount sink, quartzite countertops, white backsplash, ceramic backsplash and stainless steel appliances

 KohlMark Architects and Builders
Modernism and traditionalism are just steps away from each other at this Vienna Virginia pool house. The main house, built by a national homebuilder, draws upon tradition, but the pool house, speaks the language of contemporary minimalism. It presents clean lines and a soaring roofline overhanging tall glass doors and clerestory windows. Great design, careful attention to detail, first-rate materials and impeccable craftsmanship have yielded a spectacular solution for outdoor entertaining. With a fireplace and every conceivable convenience under roof, this pool house might just be the perfect escape for inclement weather as well.
Photography by Greg Hadley http://www.greghadleyphotography.com


 J. Carsten Remodeling

Inspiration for a large transitional detached greenhouse remodel in Minneapolis
 CITYDESKSTUDIO, Inc.
Project Team:
Ben Awes, AIA, Principal-In-Charge, Bob Ganser AIA, Christian Dean, AIA, Nate Dodge
Photography:
Brandon Stengel @ Farm Kid Studios

stone siding
clerestory window
glass door
wood door
recessed lighting
 Hayward Lumber
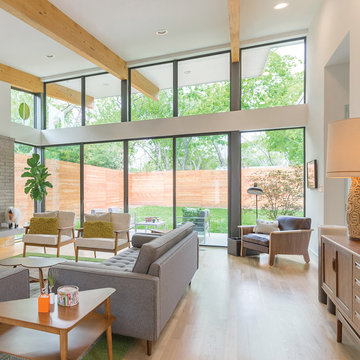
Living room - mid-sized 1960s formal and enclosed dark wood floor and brown floor living room idea in Santa Barbara with beige walls, no fireplace and no tv
39