
Search results for "Window pane" in Home Design Ideas
 Ethelind Coblin Architect P.C

Our goal for the comprehensive renovation of this apartment was to maintain the vocabulary of this majestic pre-war structure. We enlarged openings and added transoms above to allow the infiltration of daylight into the Foyer. We created a Library in a deep saturated mahogany and completely replaced the Kitchen and Pantry, which were vintage 1960’s. Several years later, our client asked to have her home office relocated to the Living Room. We modified the layout, locating the office along the north facing windows, with office and entertainment equipment located in an armoire customized for this use. In addition to integrating many of the client’s existing furnishings, the design included new furnishings, custom carpeting and task lighting.
‘ALL PHOTOS BY PETER VITALE’
 J. Long Custom Homes

This inviting sunroom pairs sculptural furniture with expansive glass walls that frame breathtaking views of the pool, marsh, and ocean beyond. The mix of natural textures, soft neutrals, and open sightlines creates a peaceful space that encourages connection to the surrounding landscape.

 Zola European Windows
Located in, Summit Park, Park City UT lies one of the most efficient houses in the country. The Summit Haus – designed and built by Chris Price of PCD+B, is an exploration in design and construction of advanced high performance housing. Seeing a rising demand for sustainable housing along with rising Carbon emissions leading to global warming, this house strives to show that sensible, good design can create spaces adequate for today’s housing demands while adhering to strict standards. The house was designed to meet the very rigid Passiv House rating system – 90% more efficient than a typical home in the area.
The house itself was intended to nestle neatly into the 45 degree sloped site and to take full advantage of the limited solar access and views. The views range from short, highly wooded views to a long corridor out towards the Uinta Mountain range towards the east. The house was designed and built based off Passiv Haus standards, and the framing and ventilation became critical elements to maintain such minimal energy requirements.
Zola triple-pane, tilt-and-turn Thermo uPVC windows contribute substantially to the home’s energy efficiency, and takes advantage of the beautiful surrounding of the location, including forrest views from the deck off of the kitchen.
Photographer: City Home Collective
Find the right local pro for your project
 Arcanum Architecture

Large minimalist gray three-story mixed siding exterior home photo in Sacramento
 RiverCity Cabinets
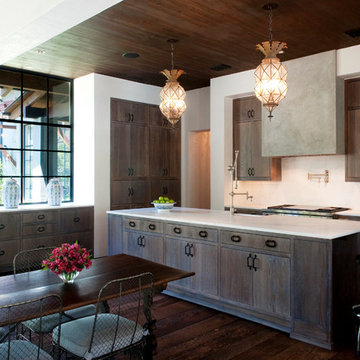
Eat-in kitchen - mid-sized craftsman l-shaped dark wood floor and brown floor eat-in kitchen idea in Austin with a farmhouse sink, flat-panel cabinets, stainless steel appliances, an island, dark wood cabinets and quartz countertops
 Dotter & Solfjeld Architecture + Design

Example of a large mid-century modern blue two-story mixed siding exterior home design in San Francisco with a metal roof

Sponsored
Columbus, OH

Hope Restoration & General Contracting
Columbus Design-Build, Kitchen & Bath Remodeling, Historic Renovations
 M. Lahr Homes
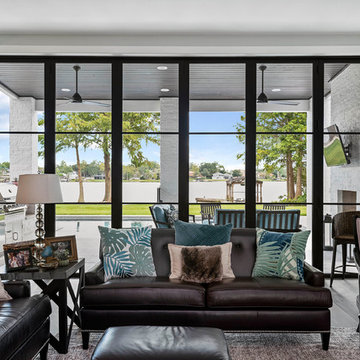
Family room - large transitional open concept medium tone wood floor and brown floor family room idea in Orlando with a standard fireplace, a brick fireplace and a wall-mounted tv
 Odile Gelinard Interiors
Tyler Trippet Photography
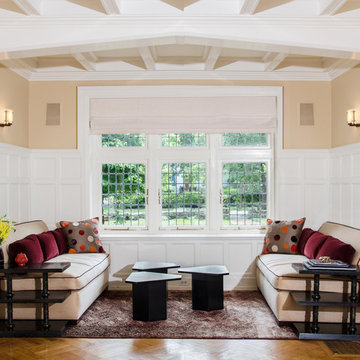
Living room - large traditional formal and open concept medium tone wood floor living room idea in Philadelphia with beige walls and no tv
Living room - large traditional formal and open concept medium tone wood floor living room idea in Philadelphia with beige walls and no tv
 User

UserTo ensure peak performance, the Boise Passive House utilized triple-pane glazing with the A5 aluminum window, Air-Lux Sliding door, and A7 swing door. Each product brings dynamic efficiency, further affirming an air-tight building envelope. The increased air-seals, larger thermal breaks, argon-filled glazing, and low-E glass, may be standard features for the Glo Series but they provide exceptional performance just the same. Furthermore, the low iron glass and slim frame profiles provide clarity and increased views prioritizing overall aesthetics despite their notable efficiency values.
 ZeroEnergy Design
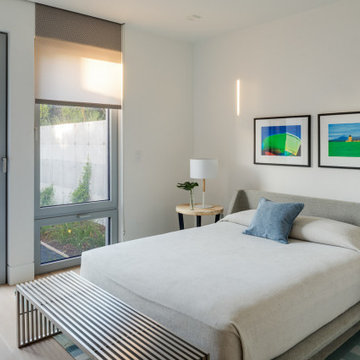
Inspiration for a large contemporary guest light wood floor and beige floor bedroom remodel in Boston with white walls and no fireplace
 SWZ Architects LLC (merging with LFA)
Kara Spelman

Large cottage open concept dark wood floor and brown floor living room photo in Boston with white walls, a standard fireplace, a wood fireplace surround and a media wall
Large cottage open concept dark wood floor and brown floor living room photo in Boston with white walls, a standard fireplace, a wood fireplace surround and a media wall
 Richroath Construction
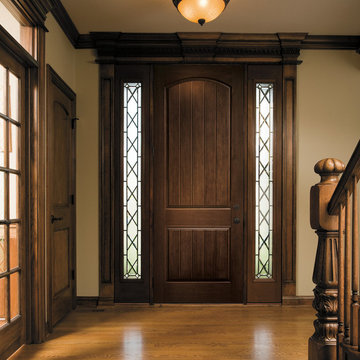
Inspiration for a mid-sized timeless medium tone wood floor entryway remodel in Austin with beige walls and a dark wood front door


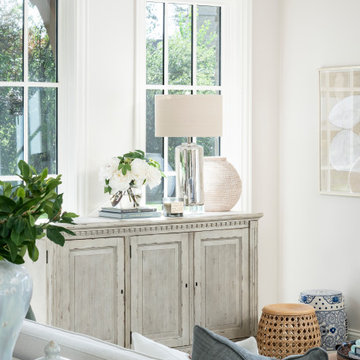
 Clayton Vance Architecture
Inspiration for a large transitional open concept slate floor and gray floor living room remodel in Salt Lake City with white walls, a standard fireplace, a stone fireplace and a wall-mounted tv
 Mosscreek Designs Canada Inc.
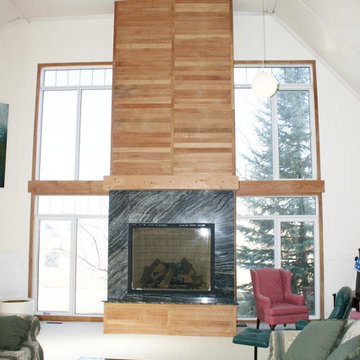
Largest gas fireplace installed in greater Regina, SK, area. Eighteen feet tall. Adjacent triple pane windows are fifteen feet tall. Granite surround is called "Tree Bark". Re-claimed wood is Douglas fir that had been used as wainscotting in church.
 Graham Thomas Homebuilders
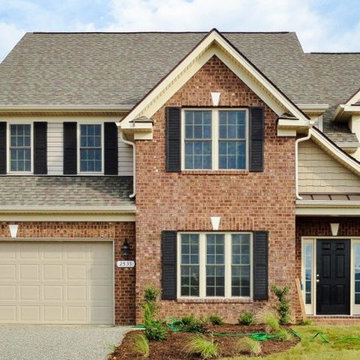
Large traditional red two-story mixed siding exterior home idea in Orange County with a shingle roof
 Lawrence Builders Inc.
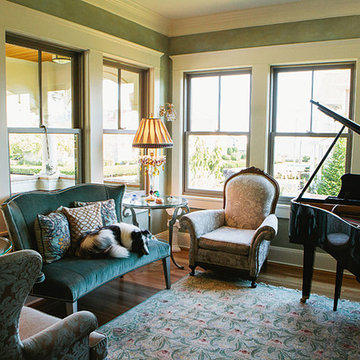
Living room - mid-sized transitional formal and open concept dark wood floor living room idea in Providence with blue walls, no fireplace and no tv

Sponsored
Columbus, OH
Free consultation for landscape design!

Peabody Landscape Group
Franklin County's Reliable Landscape Design & Contracting
 Robert Sellars Architect
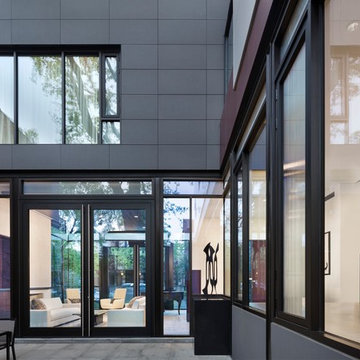
Inspiration for a large modern gray three-story concrete fiberboard flat roof remodel in Chicago
 Classic Interiors
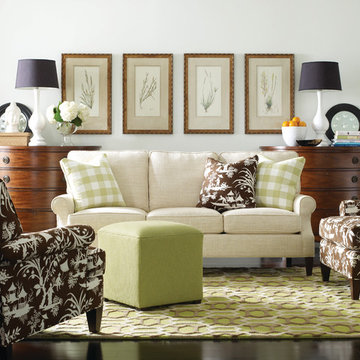
C.R. Laine Heatherfield 84" sofa with window pane check toss pillows and an added brown asian print toss pillow to match the Tomlin arm chairs. A small green poof for accent and a pair of Port Eliot
demilune chests. Tortoise blinds set off the windows.
Image from C.R. Laine
 Highmark Builders
Emily John Photography
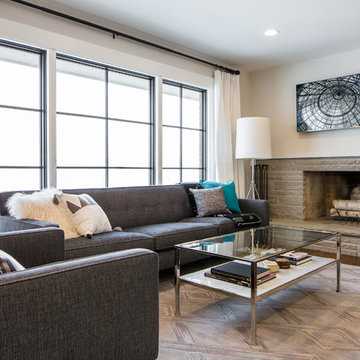
Example of a transitional medium tone wood floor and brown floor living room design in Minneapolis with beige walls, a standard fireplace and a stone fireplace
Example of a transitional medium tone wood floor and brown floor living room design in Minneapolis with beige walls, a standard fireplace and a stone fireplace
116