
Search results for "Window pane" in Home Design Ideas
 Owen Homes LLC
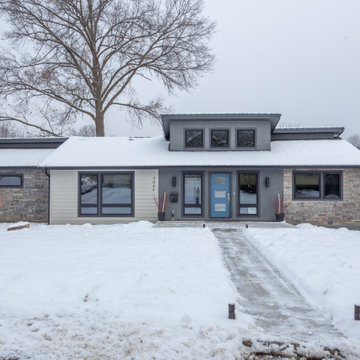
Example of a large trendy gray two-story mixed siding house exterior design in Kansas City with a shed roof and a shingle roof
 Soundesign Group Architects, PLLC

Inspiration for a large timeless slate floor and multicolored floor enclosed dining room remodel in Seattle
 Zach Building co inc
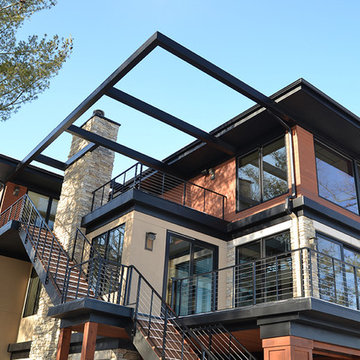
Large trendy beige three-story mixed siding exterior home photo in Orange County with a metal roof
Find the right local pro for your project
 Juan Felipe Goldstein Design Co Inc.
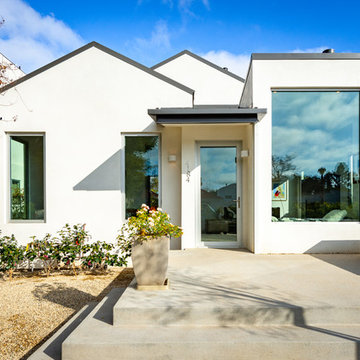
Mid-sized trendy white one-story stucco exterior home photo in Los Angeles with a metal roof
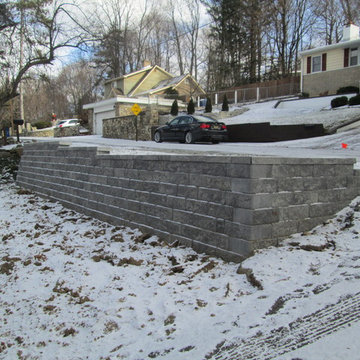
 The Cutting Edge Landscaping
This is an example of a mid-sized transitional partial sun front yard stone landscaping in New York.
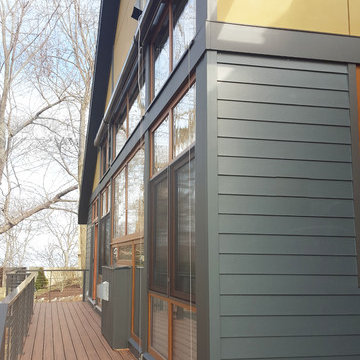
 Trillium Architects
Bucolic house in a meadow. Retired couple gets their dream home. Trillium Architect's solution for a small sustainable modern home.
Inspiration for a mid-sized modern beige two-story mixed siding exterior home remodel in New York
Inspiration for a mid-sized modern beige two-story mixed siding exterior home remodel in New York
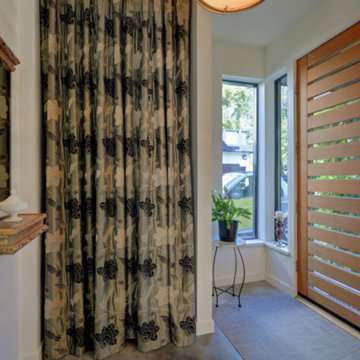
 studioDB3
Large minimalist concrete floor and gray floor entryway photo in Vancouver with beige walls and a medium wood front door

Sponsored
Galena, OH

Buckeye Restoration & Remodeling Inc.
Central Ohio's Premier Home Remodelers Since 1996
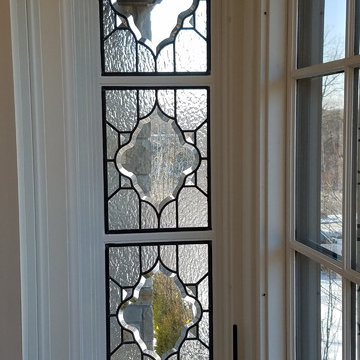

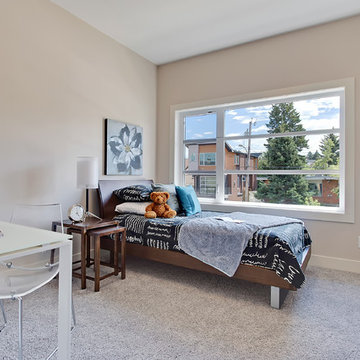
 Sagebrook Developments Inc.
Bedroom - mid-sized transitional guest ceramic tile bedroom idea in Calgary with beige walls and no fireplace
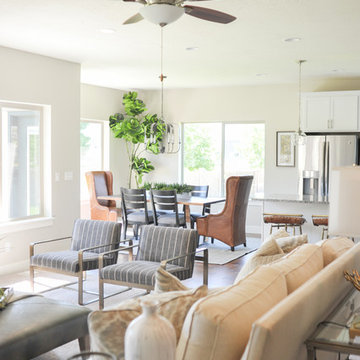
 South Haven Homes
Living room - large transitional open concept carpeted and gray floor living room idea in Salt Lake City with gray walls, a standard fireplace, a wood fireplace surround and no tv
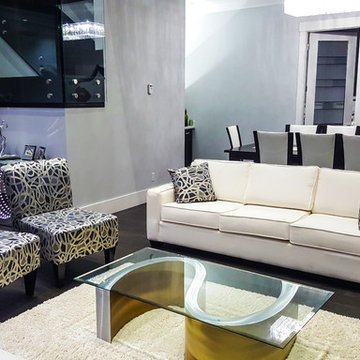
 Supna Homes
Large trendy formal and open concept dark wood floor and brown floor living room photo in Vancouver with gray walls, a ribbon fireplace, a tile fireplace and no tv
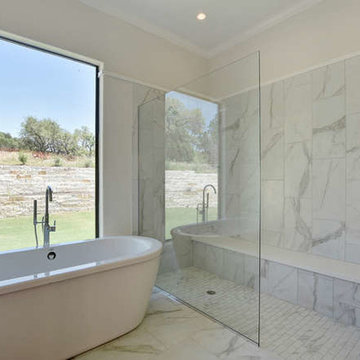

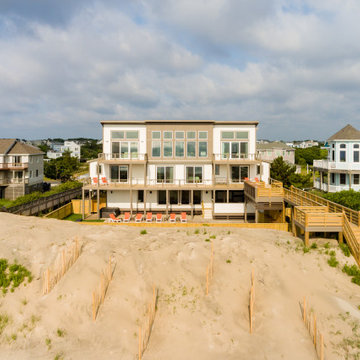
 SAGA Realty & Construction
Large beach style white three-story wood house exterior photo in Other with a shed roof and a metal roof


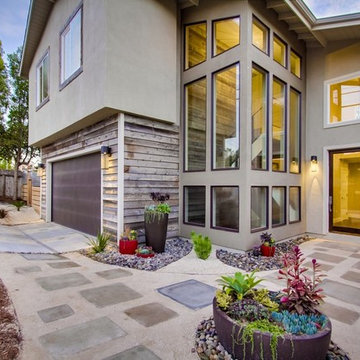
 DZN Partners
The staircase featuring open treads and an exterior to interior wall finish that includes a hidden door to the garage. Photo: Rancho Photos
Example of a large trendy beige two-story mixed siding exterior home design in San Diego with a shingle roof
Example of a large trendy beige two-story mixed siding exterior home design in San Diego with a shingle roof
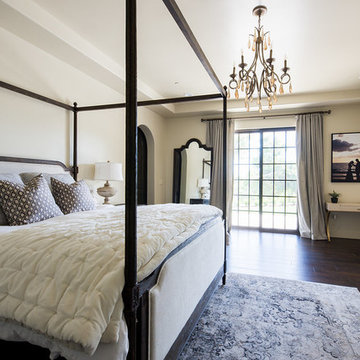
 Isaman design, Inc.
Nestled in the hills of Monte Sereno, this family home is a large Spanish Style residence. Designed around a central axis, views to the native oaks and landscape are highlighted by a large entry door and 20’ wide by 10’ tall glass doors facing the rear patio. Inside, custom decorative trusses connect the living and kitchen spaces. Modern amenities in the large kitchen like the double island add a contemporary touch to an otherwise traditional home. The home opens up to the back of the property where an extensive covered patio is ideal for entertaining, cooking, and living.
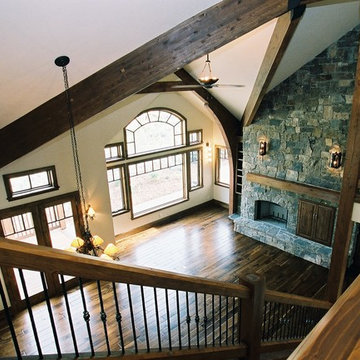
 Curtis Graf Homes, Inc.
Inspiration for a large rustic open concept medium tone wood floor and brown floor living room remodel in Salt Lake City with white walls, a standard fireplace and a stone fireplace
 Windle Design & Construction
David Woodall- Kingdom Works Media
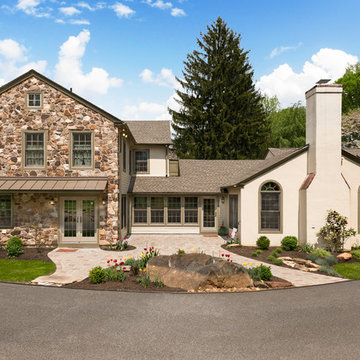
Large transitional beige two-story mixed siding exterior home photo in Philadelphia with a shingle roof
Large transitional beige two-story mixed siding exterior home photo in Philadelphia with a shingle roof

Sponsored
Columbus, OH

Hope Restoration & General Contracting
Columbus Design-Build, Kitchen & Bath Remodeling, Historic Renovations
 Rose Development and Construction
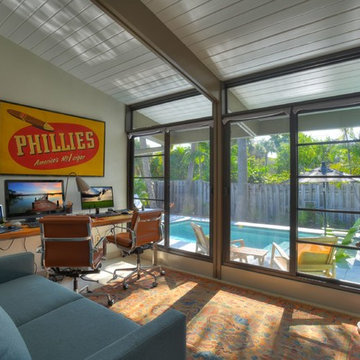
Home office overlooking the new pool.
Example of a mid-sized mid-century modern freestanding desk concrete floor and gray floor home office design in Miami with gray walls
Example of a mid-sized mid-century modern freestanding desk concrete floor and gray floor home office design in Miami with gray walls
 Sellars Lathrop Architects, llc
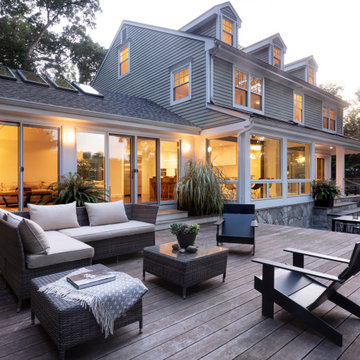
Example of a large trendy backyard patio design in New York with decking and no cover
 Usable Space Interiors, LLC
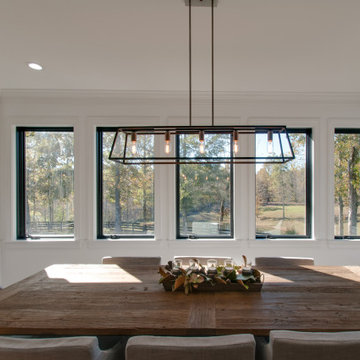
Example of a mid-sized cottage medium tone wood floor and brown floor kitchen/dining room combo design in Nashville with white walls
150