
Search results for "Window pane" in Home Design Ideas
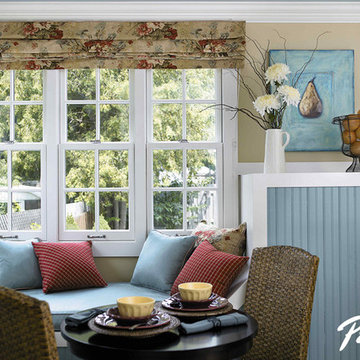
 Pella Windows and Doors
Create a cozy kitchen corner with Pella Architect Series double-hung windows, and turn an ordinary kitchen space into your favorite place in your home.

 Adrienne DeRosa
Photo: Adrienne DeRosa © 2015 Houzz
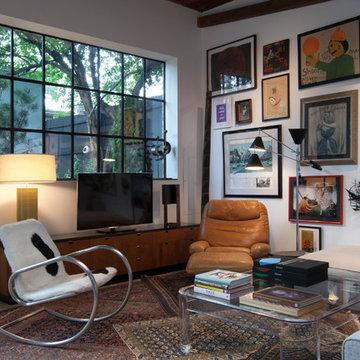
An eclectic array of artwork and layered Bokhara rugs create a comfortable living space. Weiss put together the gallery wall starting with one piece and worked outward. "It's like putting together a puzzle," she says.
One of the most significant changes made to the building is the addition of windows and doors along the back wall. Constructed from steel and double-pained glass, the windows are at once referential and thoroughly modern.
Windows: A&S Window Associates, Inc.
Find the right local pro for your project

 Zola European Windows
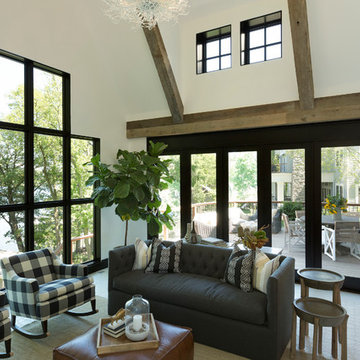
Located in, Summit Park, Park City UT lies one of the most efficient houses in the country. The Summit Haus – designed and built by Chris Price of PCD+B, is an exploration in design and construction of advanced high performance housing. Seeing a rising demand for sustainable housing along with rising Carbon emissions leading to global warming, this house strives to show that sensible, good design can create spaces adequate for today’s housing demands while adhering to strict standards. The house was designed to meet the very rigid Passiv House rating system – 90% more efficient than a typical home in the area.
The house itself was intended to nestle neatly into the 45 degree sloped site and to take full advantage of the limited solar access and views. The views range from short, highly wooded views to a long corridor out towards the Uinta Mountain range towards the east. The house was designed and built based off Passiv Haus standards, and the framing and ventilation became critical elements to maintain such minimal energy requirements.
Zola triple-pane, tilt-and-turn Thermo uPVC windows contribute substantially to the home’s energy efficiency, and takes advantage of the beautiful surrounding of the location, including forrest views from the deck off of the kitchen.
Photographer: Douglas Burke
 Mackin Architects

The sitting room has a brick wood burning fireplace with window seats on either side.
Living room - large traditional enclosed and formal medium tone wood floor and multicolored floor living room idea in New York with blue walls, a standard fireplace, a brick fireplace and no tv
Living room - large traditional enclosed and formal medium tone wood floor and multicolored floor living room idea in New York with blue walls, a standard fireplace, a brick fireplace and no tv
 Mackin Architects
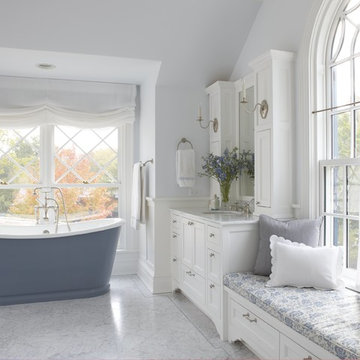
This master bath features a free standing tub, custom vanities, and an arched window with window seat. Honorable Mention: "Best Traditional Bath" - 2020 Westchester Magazine Home Design Awards


Sponsored
Westerville, OH

Custom Home Works
Franklin County's Award-Winning Design, Build and Remodeling Expert
 Regal Construction & Remodeling Inc.

Large transitional galley medium tone wood floor and brown floor eat-in kitchen photo in Los Angeles with an undermount sink, shaker cabinets, blue cabinets, quartz countertops, white backsplash, subway tile backsplash, stainless steel appliances, no island and white countertops
 Aubrey Homes, Inc.

Entryway - mid-sized craftsman concrete floor entryway idea in Austin with gray walls and a black front door
 Oza Sabbeth Architects
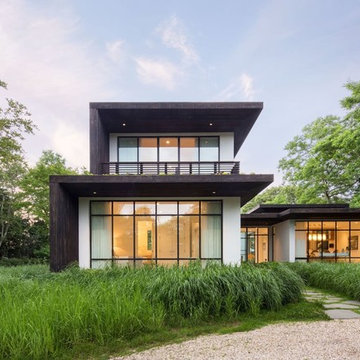
Large modern white two-story mixed siding exterior home idea in New York with a metal roof
 Johnson Squared Architecture + Planning
John Granen

Example of a trendy gray two-story concrete fiberboard house exterior design in Seattle with a shed roof and a metal roof
Example of a trendy gray two-story concrete fiberboard house exterior design in Seattle with a shed roof and a metal roof
 Catana Windows & Doors Inc.
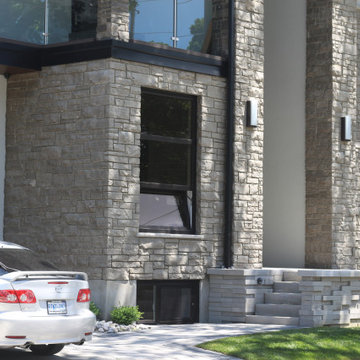
Unlike traditional windows, the Tilt & Turn system offers two unique opening positions. The tilt position lets in the fresh air at the top of the window without creating a draft or being fully exposed to the outside.
With a further turn of the handle, the window pane swings inwards, allowing for maximum ventilation and easy access for cleaning and maintenance.
Here you can observe the Tilt function of the Kitchen window.
 Mosier Luxury Homes

Open concept kitchen - large contemporary u-shaped light wood floor and tray ceiling open concept kitchen idea in Austin with an undermount sink, flat-panel cabinets, blue cabinets, quartzite countertops, white backsplash, terra-cotta backsplash, stainless steel appliances, an island and gray countertops

Sponsored
Sunbury, OH

J.Holderby - Renovations
Franklin County's Leading General Contractors - 2X Best of Houzz!

 Maroh Enterprises Inc. California Doors & Windows
Vinyl Bay Window Dual Pane Low E3 Installation Contractor
Contemporary exterior home idea in San Diego
Contemporary exterior home idea in San Diego

 Tiffany Hanken Design
Home office - industrial freestanding desk medium tone wood floor home office idea in Minneapolis
 Pineapple House Interior Design

This kitchen had no windows so Pineapple House designers removed the hallway-kitchen, kitchen-dining and kitchen-living walls to gain a view/air/natural light. Pineapple House designed a window-like partition between the kitchen and foyer entry for both structural support/visual separation. The kitchen walls glisten with luminous mother-of-pearl miniature tiles.
Daniel Newcomb Architectural Photography
 User

UserTo ensure peak performance, the Boise Passive House utilized triple-pane glazing with the A5 aluminum window, Air-Lux Sliding door, and A7 swing door. Each product brings dynamic efficiency, further affirming an air-tight building envelope. The increased air-seals, larger thermal breaks, argon-filled glazing, and low-E glass, may be standard features for the Glo Series but they provide exceptional performance just the same. Furthermore, the low iron glass and slim frame profiles provide clarity and increased views prioritizing overall aesthetics despite their notable efficiency values.



 Window World
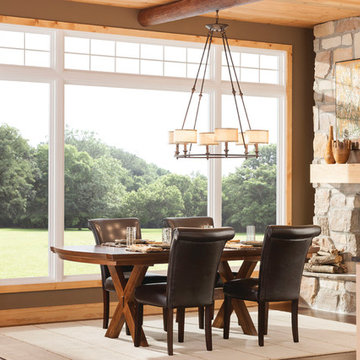
At the intersection of curb appeal, energy efficiency, and expert craftsmanship, Window World’s casement windows are a sure bet for any remodeling project.
 Peak Custom Remodeling Corporation
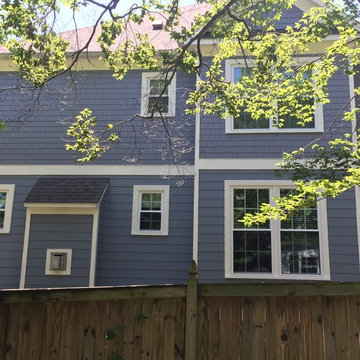
Installed 47 total Edison Series triple paned windows from Vinylmax Windows. Installation included double hung windows, awning windows, casement windows, and picture windows. All windows are custom manufactured, fusion welded, 100% virgin vinyl, and include intelliglass plus triple paned low-e argon glass pack achieving a 0.22 U-factor significantly exceeding all 2016 EnergyStar requirements for the Maryland region.
77