
Search results for "Window plant" in Home Design Ideas

 DesignARC
The Tice Residences replace a run-down and aging duplex with two separate, modern, Santa Barbara homes. Although the unique creek-side site (which the client’s original home looked toward across a small ravine) proposed significant challenges, the clients were certain they wanted to live on the lush “Riviera” hillside.
The challenges presented were ultimately overcome through a thorough and careful study of site conditions. With an extremely efficient use of space and strategic placement of windows and decks, privacy is maintained while affording expansive views from each home to the creek, downtown Santa Barbara and Pacific Ocean beyond. Both homes appear to have far more openness than their compact lots afford.
The solution strikes a balance between enclosure and openness. Walls and landscape elements divide and protect two private domains, and are in turn, carefully penetrated to reveal views.
Both homes are variations on one consistent theme: elegant composition of contemporary, “warm” materials; strong roof planes punctuated by vertical masses; and floating decks. The project forms an intimate connection with its setting by using site-excavated stone, terracing landscape planters with native plantings, and utilizing the shade provided by its ancient Riviera Oak trees.
2012 AIA Santa Barbara Chapter Merit Award
Jim Bartsch Photography

 Bailey & Shamoun Interiors
Inspiration for a transitional open concept gray floor family room remodel with white walls, a standard fireplace, a stone fireplace and a wall-mounted tv

Inspiration for a timeless light wood floor eat-in kitchen remodel in DC Metro with white cabinets and an island
Find the right local pro for your project
 Kyle Hunt & Partners, Incorporated
Architect: Sharratt Design & Company,
Photography: Jim Kruger, LandMark Photography,
Landscape & Retaining Walls: Yardscapes, Inc.
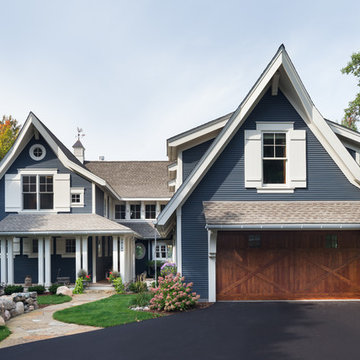
Example of a large classic blue three-story wood gable roof design in Minneapolis with a shingle roof
Example of a large classic blue three-story wood gable roof design in Minneapolis with a shingle roof
 Tamara Palmer Interiors, ASID

Front door - mediterranean gray floor front door idea in San Diego with beige walls and a medium wood front door
 Betz Design Studio
Rustic White Photography
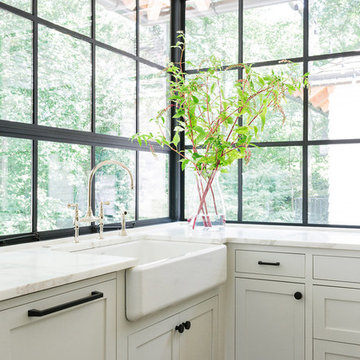
Inspiration for a transitional dark wood floor kitchen remodel in San Francisco with a farmhouse sink, shaker cabinets and white cabinets
Inspiration for a transitional dark wood floor kitchen remodel in San Francisco with a farmhouse sink, shaker cabinets and white cabinets
 TG Image | Architectural Photography
Architect: Tucker Johnson Architects
Photo by: Timothy Gormley | www.tgimage.com

Bedroom - 1950s light wood floor bedroom idea in Denver with white walls and no fireplace
Bedroom - 1950s light wood floor bedroom idea in Denver with white walls and no fireplace

Sponsored
Columbus, OH

Wannemacher Interiors
Customized Award-Winning Interior Design Solutions in Franklin Cnty OH
 L.A. Ray, Architect

Example of a mountain style beige floor dedicated laundry room design in Austin with beige cabinets, beige walls, a side-by-side washer/dryer and beige countertops


 Sogno Design Group
Photo By: Michele Lee Wilson

Elegant medium tone wood floor family room library photo in San Francisco with blue walls, a standard fireplace and a tile fireplace
Elegant medium tone wood floor family room library photo in San Francisco with blue walls, a standard fireplace and a tile fireplace

 Sheila Mayden Interiors
Conversation nook in Garden Room/Music Room.
Inspiration for a mid-sized timeless light wood floor sunroom remodel in Seattle with no fireplace
Inspiration for a mid-sized timeless light wood floor sunroom remodel in Seattle with no fireplace



Sponsored
Sunbury, OH

J.Holderby - Renovations
Franklin County's Leading General Contractors - 2X Best of Houzz!
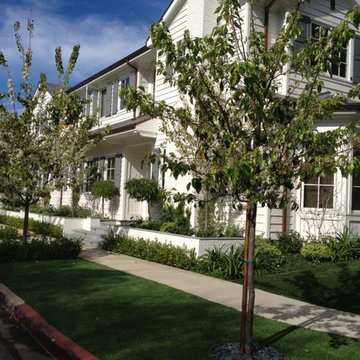
 Creative Landscapes
Example of a mid-sized classic white two-story wood gable roof design in Los Angeles with a shingle roof

 Shannon Lazic
Mid-sized transitional formal and open concept medium tone wood floor living room photo in Orlando with white walls, a ribbon fireplace, a brick fireplace and a wall-mounted tv
 User
UserThis open master suite features high ceilings and inviting features. arthurrutenberghomes.com
Large transitional master carpeted bedroom photo in Tampa
Large transitional master carpeted bedroom photo in Tampa

 O’Hara Interiors
Martha O'Hara Interiors, Interior Design | L. Cramer Builders + Remodelers, Builder | Troy Thies, Photography | Shannon Gale, Photo Styling
Please Note: All “related,” “similar,” and “sponsored” products tagged or listed by Houzz are not actual products pictured. They have not been approved by Martha O’Hara Interiors nor any of the professionals credited. For information about our work, please contact design@oharainteriors.com.

Sponsored
Plain City, OH

Kuhns Contracting, Inc.
Central Ohio's Trusted Home Remodeler Specializing in Kitchens & Baths

 RACHEL LARRAINE INTERIORS
Laura Christin Photography
Eclectic master bedroom photo in San Diego with white walls
Eclectic master bedroom photo in San Diego with white walls

 Bowley Builders
Irvin Serrano
Example of a beach style enclosed medium tone wood floor and brown floor living room design in Portland Maine with white walls, a stone fireplace and a wall-mounted tv
Example of a beach style enclosed medium tone wood floor and brown floor living room design in Portland Maine with white walls, a stone fireplace and a wall-mounted tv
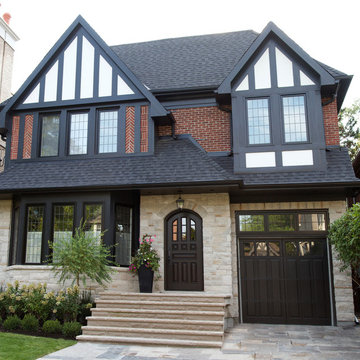
 Chateau Window & Door Systems
Tudor home with casement windows. Wood interior with extruded aluminum cladding. Double glazed glass with patina lead tape on extension pane.
Example of a mid-sized classic multicolored front yard and two-story mixed siding gable roof design in Toronto with a shingle roof
Example of a mid-sized classic multicolored front yard and two-story mixed siding gable roof design in Toronto with a shingle roof
42