
Search results for "Window plant" in Home Design Ideas

 Fabric Factor Window Fashions
The challenge with this room was how to cover the sliding glass door and the windows next to it. This was a perfect solution for the customer. Each blind on the slider operates independently and the valance gives a finished look to the project.

 Ross Thiele & Son
Corner shower - large traditional master gray tile and mosaic tile ceramic tile and gray floor corner shower idea in San Diego with recessed-panel cabinets, black cabinets, an undermount tub, blue walls, an undermount sink, granite countertops and a hinged shower door

 Howard Torn Construction
Mid-sized tuscan beige one-story stucco house exterior photo in Miami with a tile roof and a hip roof
Find the right local pro for your project
 User
UserMartin Vecchio Photography

Inspiration for a large coastal medium tone wood floor dining room remodel in Detroit with no fireplace and white walls
Inspiration for a large coastal medium tone wood floor dining room remodel in Detroit with no fireplace and white walls
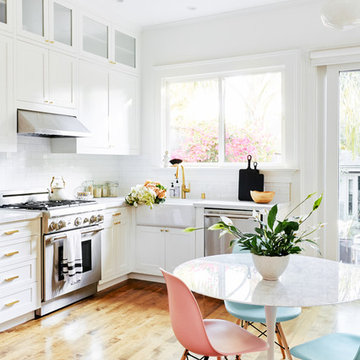
 Banner Day Interiors
Inspiration for a transitional l-shaped light wood floor eat-in kitchen remodel in San Francisco with a farmhouse sink, shaker cabinets, white cabinets, white backsplash, subway tile backsplash, stainless steel appliances and white countertops

 Studio Sven
Example of a mid-sized eclectic open concept medium tone wood floor and brown floor living room design in Chicago with white walls
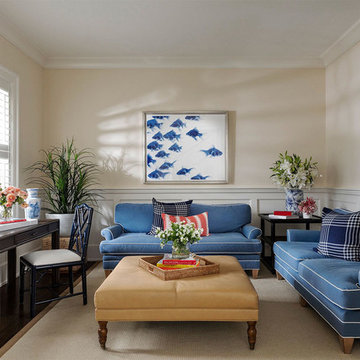
 Lucy Interior Design
Builder: Vital Habitats, Farrell Building Company
Photography: Spacecrafting
Example of a beach style enclosed dark wood floor living room design with beige walls and no fireplace
Example of a beach style enclosed dark wood floor living room design with beige walls and no fireplace



 Pristine Interior Design
jing niu
Transitional u-shaped light wood floor kitchen photo in San Francisco with a farmhouse sink, shaker cabinets, white cabinets, subway tile backsplash, stainless steel appliances, an island and white countertops
Transitional u-shaped light wood floor kitchen photo in San Francisco with a farmhouse sink, shaker cabinets, white cabinets, subway tile backsplash, stainless steel appliances, an island and white countertops
 Décor Aid

The client, new to the West Village neighborhood, was looking for a fresh take on a New York City bachelor pad. He wanted something neutral and masculine, but with some careful injections of color to keep it interesting, and of course…with a specific budget in mind.
We anchored the space with a clean gray sectional, found a perfect barrel-backed chair with a hint of pattern, and layered the space with a plush rug and modern artwork to finish the look. And as the client was an avid reader, we made a point to have plenty of surfaces to display his book collection.
The living room and bedroom are connected by a beautiful pair of french doors, so it was important to carry the aesthetic throughout. We continued in the bedroom with shades of grays and blues, and added some oversized artwork to create a focal point. Overall, the result was an airy, modern space and a perfect reflection of the client’s vision.
 Zone 4 Architects, LLC
Jason Dewey
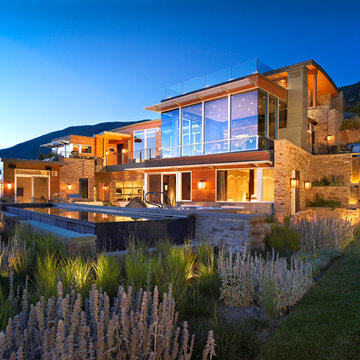
Inspiration for a large contemporary beige three-story mixed siding flat roof remodel in Denver
Inspiration for a large contemporary beige three-story mixed siding flat roof remodel in Denver

 Acacia Architects


Example of a transitional light wood floor hallway design in Minneapolis with white walls
 Center Island Contracting Inc.

Hamptons Custom New Construction Home, 5400 sq feet including finished basement, with 6 bedrooms and 6 1/2 bathrooms.
Coastal two-story wood gable roof idea in New York with a shingle roof
Coastal two-story wood gable roof idea in New York with a shingle roof

Sponsored
Columbus, OH

Wannemacher Interiors
Customized Award-Winning Interior Design Solutions in Franklin Cnty OH

 R|House Design Build
Stunning master suite addition. We love the vaulted beamed ceiling and large windows to view the lake.
Bedroom - large traditional master dark wood floor and brown floor bedroom idea in Minneapolis with gray walls and no fireplace
Bedroom - large traditional master dark wood floor and brown floor bedroom idea in Minneapolis with gray walls and no fireplace
 Gabor + Allen, inc.
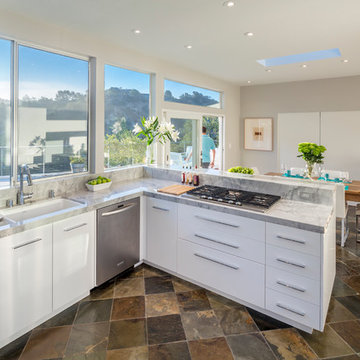
Inspiration for a large contemporary u-shaped slate floor eat-in kitchen remodel in Los Angeles with an undermount sink, flat-panel cabinets, white cabinets, stainless steel appliances, a peninsula, marble countertops and window backsplash

 Nanette Wong
Photo: Nanette Wong © 2014 Houzz

Small eclectic medium tone wood floor living room photo in San Francisco with a standard fireplace, a tile fireplace, white walls and no tv
Small eclectic medium tone wood floor living room photo in San Francisco with a standard fireplace, a tile fireplace, white walls and no tv

Sponsored
Westerville, OH

Custom Home Works
Franklin County's Award-Winning Design, Build and Remodeling Expert
 Zawadski Homes Inc.

Front elevation of a custom home built on a teardown site.
Example of a transitional multicolored two-story mixed siding house exterior design in Minneapolis
Example of a transitional multicolored two-story mixed siding house exterior design in Minneapolis
 Blueline, Inc Landscape Contractors

Photo of a large transitional red and full sun two-story and backyard brick landscaping in Denver with a shingle roof.
 David Small Designs

Entry hall - mid-sized contemporary gray floor entry hall idea in Toronto with white walls and an orange front door
38