
Search results for "Window plant" in Home Design Ideas
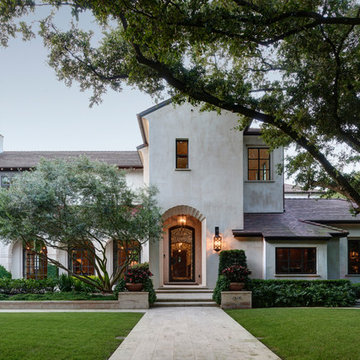
 GriD architects
Brycen Fischer Photography

Bedroom - contemporary master light wood floor bedroom idea in Baltimore with white walls and no fireplace
Bedroom - contemporary master light wood floor bedroom idea in Baltimore with white walls and no fireplace
 Stone Acorn Builders

Inspiration for a 1950s open concept beige floor family room remodel in Austin with white walls, a ribbon fireplace, a stone fireplace and a media wall
Find the right local pro for your project
 Dwelling Designs
Living Room
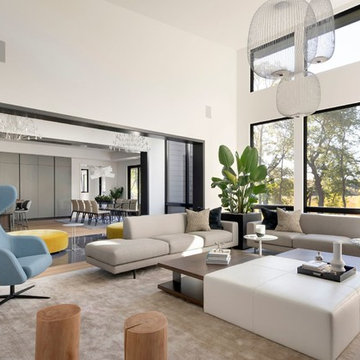
Inspiration for a contemporary open concept medium tone wood floor and brown floor living room remodel in Minneapolis with white walls
Inspiration for a contemporary open concept medium tone wood floor and brown floor living room remodel in Minneapolis with white walls
 REHAU Cabinet Doors
Alyssa Lee Photography
ROAM FURNITURE RESIDENTIAL

Example of a danish light wood floor and beige floor kitchen design in Minneapolis with black cabinets, stainless steel appliances, an undermount sink, flat-panel cabinets, multicolored backsplash and an island
Example of a danish light wood floor and beige floor kitchen design in Minneapolis with black cabinets, stainless steel appliances, an undermount sink, flat-panel cabinets, multicolored backsplash and an island
 Keith Wing Custom Builders
Photos by Matthew Niemann Photography

Transitional concrete floor and brown floor family room photo with gray walls, a wall-mounted tv, a standard fireplace and a stone fireplace
Transitional concrete floor and brown floor family room photo with gray walls, a wall-mounted tv, a standard fireplace and a stone fireplace
 Cusimano Architect

Inspiration for a large transitional beige two-story mixed siding gable roof remodel in Houston with a metal roof


 CMM Custom Homes

Inspiration for a coastal built-in desk dark wood floor and brown floor study room remodel with beige walls and no fireplace
 User

UserTransitional enclosed dark wood floor and brown floor living room photo in Portland with white walls and a standard fireplace

Inspiration for a contemporary wooden l-shaped open and mixed material railing staircase remodel in Nashville
 Torrey Architecture, Inc.
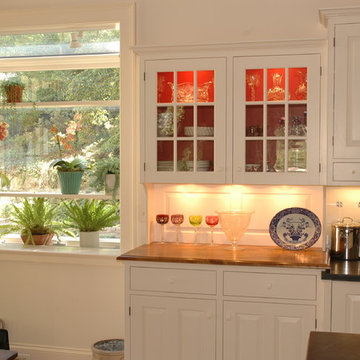
This unfitted farmhouse kitchen was built within the addition, with windows aligned for views to the existing stone waterfall in the private rear garden.
Photo by Kennebunk Kitchens
 James Traynor Custom Homes
Ron Papageorge Photography

Example of an ornate blue mixed siding house exterior design in New York with a shingle roof
Example of an ornate blue mixed siding house exterior design in New York with a shingle roof

 Rachel Oliver Design, LLC
Newly decorated family room and remodeled kitchen added a light and bright feel that had been missing in this home in Smyrna, GA.
Large transitional open concept and formal dark wood floor living room photo in Atlanta with gray walls
Large transitional open concept and formal dark wood floor living room photo in Atlanta with gray walls

Sponsored
Columbus, OH

Hope Restoration & General Contracting
Columbus Design-Build, Kitchen & Bath Remodeling, Historic Renovations

 Old Hillsboro Building Company
Example of a classic beige three-story gable roof design in Nashville with a shingle roof
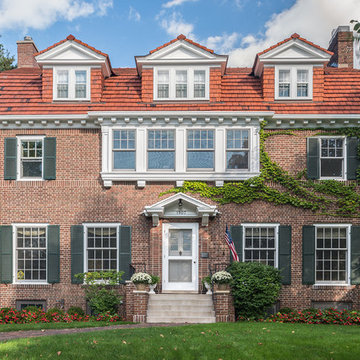
 Lind Nelson Construction Inc.
Photographer, Morgan Sheff
Large elegant brown three-story brick gable roof photo in Minneapolis with a shingle roof
Large elegant brown three-story brick gable roof photo in Minneapolis with a shingle roof

 Long and Long Design
Jean Allsopp
Elegant light wood floor and beige floor kitchen photo in Birmingham with an undermount sink, recessed-panel cabinets, white cabinets, marble countertops, white backsplash, marble backsplash, stainless steel appliances, an island and white countertops
Elegant light wood floor and beige floor kitchen photo in Birmingham with an undermount sink, recessed-panel cabinets, white cabinets, marble countertops, white backsplash, marble backsplash, stainless steel appliances, an island and white countertops

 Lori Dubrow Design
Inspiration for a small transitional dark wood floor and brown floor bathroom remodel in New York with gray cabinets, gray walls, a vessel sink and flat-panel cabinets

Sponsored
Fredericksburg, OH

High Point Cabinets
Columbus' Experienced Custom Cabinet Builder | 4x Best of Houzz Winner

 Gast Architects
Elliott Johnson Photographer
Example of a farmhouse backyard patio design in San Luis Obispo
Example of a farmhouse backyard patio design in San Luis Obispo

 Exterior Worlds Landscaping & Design
This photo showcases the stunning front elevation of a luxurious Houston home, highlighting its exquisite architectural details. The meticulously manicured lawn, accented by vibrant flower beds and classic brickwork, enhances the home's curb appeal. Elegant wrought iron railings and large windows offer a glimpse into the beautifully designed interior, making this residence a standout in the neighborhood. Ideal for homeowners seeking inspiration for sophisticated and timeless landscape design.

 London Bay Homes
Situated just blocks from the city’s downtown and famed beaches, the Chelston model home blends West Indies and Old Florida-inspired architecture and design.
Transom windows attract generous amounts of natural light to accompany the fully furnished Chelston’s island-inspired colors from the award-winning Romanza Interior Design.
The three-bedroom, three-and-a-half bath home offers a study, formal dining room, and first-floor master suite with two walk-in closets and French doors that open to the linear pool’s raised spa. Trellises, a freestanding fountain and a secluded fire pit add to the outdoor living ambiance and complement the linear design of the custom pool, which is finished with mood-hued brick mosaic glass tile.
The second floor offers the perfect retreat with a loft, wet bar and two guest suites.
Image ©Advanced Photography Specialists
40